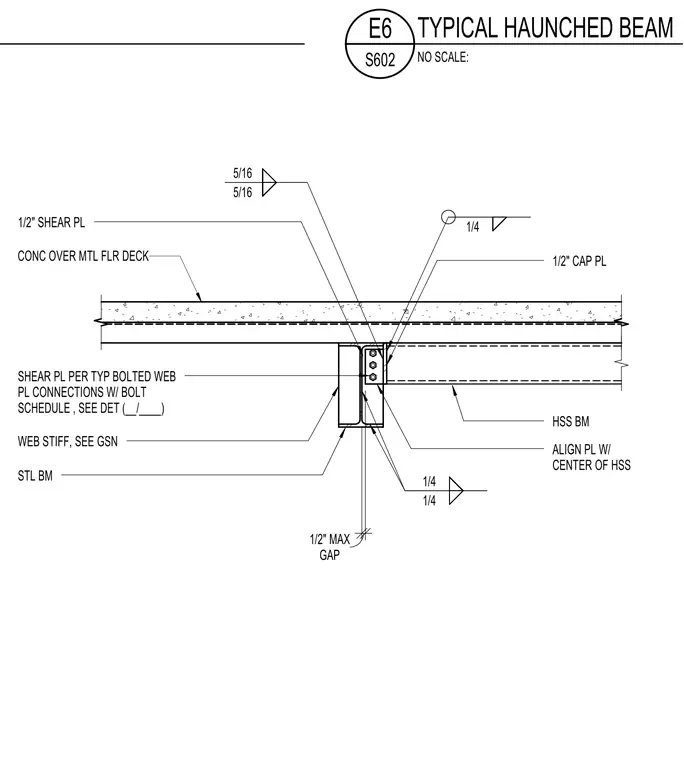
A hollow structural section beam frames into a supporting steel wide flange beam with a one-half inch cap plate welded at the top and a one-half inch shear plate bolted to the web. The plate is aligned with the center of the hollow structural section, maintaining a maximum gap of one-half inch from the supporting beam face. A web stiffener is provided per general structural notes, and the concrete slab sits directly over a metal floor deck spanning above.
WEB STIFF, SEE GSN SHEAR PL PER TYP BOLTED WEB PL CONNECTIONS W/ BOLT SCHEDULE , SEE DET (__/____) 1/2" SHEAR PL 1/2" CAP PL ALIGN PL W/ CENTER OF HSS CONC OVER MTL FLR DECK GAP 1/2" MAX 5/16 5/16 1/4 1/4 1/4 HSS BM STL BM NO SCALE: S602 E6 TYPICAL HAUNCHED BEAM
Members view this detail in full resolution, download the CAD files (SVG, PDF), and can adapt it in the built-in CAD editor — export DXF, DWG, or PDF.
Start membership