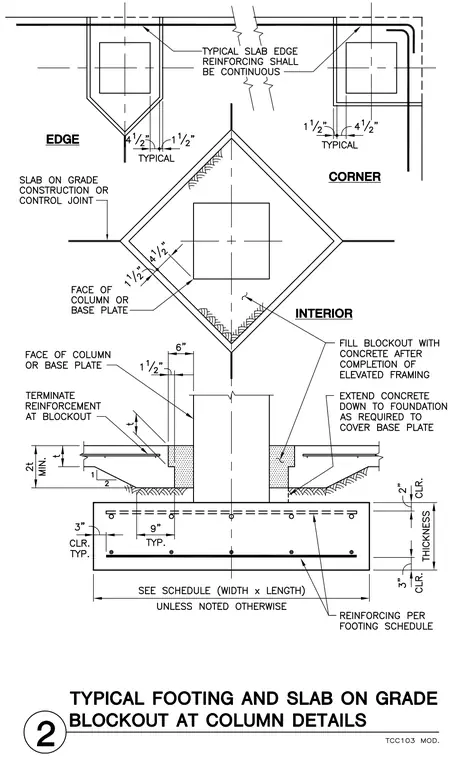
A concrete column base blockout is detailed with slab on grade construction or control joints and continuous slab edge reinforcing. The interior blockout is filled with concrete after the completion of elevated framing, and the concrete is extended down to the foundation to cover the base plate. The footing includes reinforcing per the footing schedule with standard clearances of two to three inches and widths dimensioned per schedule. Plan views illustrate edge, corner, and interior column conditions with specific dimensional clearances of one and one half inches and four and one half inches typical around column base plates.
Members view this detail in full resolution, download the CAD files (SVG, PDF), and can adapt it in the built-in CAD editor — export DXF, DWG, or PDF.
Start membership