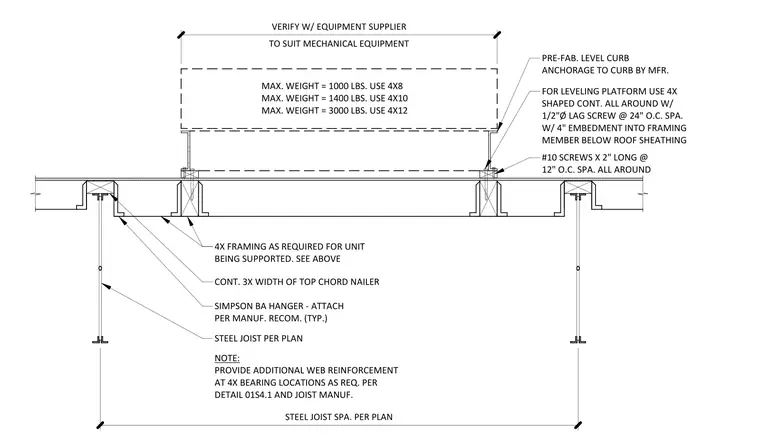
This assembly supports a roof-mounted mechanical unit using a pre-fabricated leveling curb anchored to a continuous four-by shaped wood leveling platform. The platform is secured to the roof framing members below the sheathing with one-half inch diameter lag screws at twenty-four inches on center with four inches of embedment. The leveling curb is attached to the platform with number ten screws two inches long at twelve inches on center. The supporting structure consists of steel joists spaced per plan, which utilize Simpson BA hangers and continuous three-by top chord nailers. Additional four-by framing is provided as required based on the equipment weight, with specific member sizing for loads up to three thousand pounds. Web reinforcement is required at bearing locations per project specifications and joist manufacturer requirements.
STEEL JOIST PER PLAN SIMPSON BA HANGER - ATTACH PER MANUF. RECOM. (TYP.) CONT. 3X WIDTH OF TOP CHORD NAILER NOTE: PROVIDE ADDITIONAL WEB REINFORCEMENT AT 4X BEARING LOCATIONS AS REQ. PER DETAIL 01S4.1 AND JOIST MANUF. MAX. WEIGHT = 1000 LBS. USE 4X8 MAX. WEIGHT = 1400 LBS. USE 4X10 MAX. WEIGHT = 3000 LBS. USE 4X12 4X FRAMING AS REQUIRED FOR UNIT BEING SUPPORTED. SEE ABOVE PRE-FAB. LEVEL CURB ANCHORAGE TO CURB BY MFR. FOR LEVELING PLATFORM USE 4X SHAPED CONT. ALL AROUND W/ 1/2"Ø LAG SCREW @ 24" O.C. SPA. W/ 4" EMBEDMENT INTO FRAMING MEMBER BELOW ROOF SHEATHING #10 SCREWS X 2" LONG @ 12" O.C. SPA. ALL AROUND TO SUIT MECHANICAL EQUIPMENT VERIFY W/ EQUIPMENT SUPPLIER STEEL JOIST SPA. PER PLAN
Members view this detail in full resolution, download the CAD files (SVG, PDF), and can adapt it in the built-in CAD editor — export DXF, DWG, or PDF.
Start membership