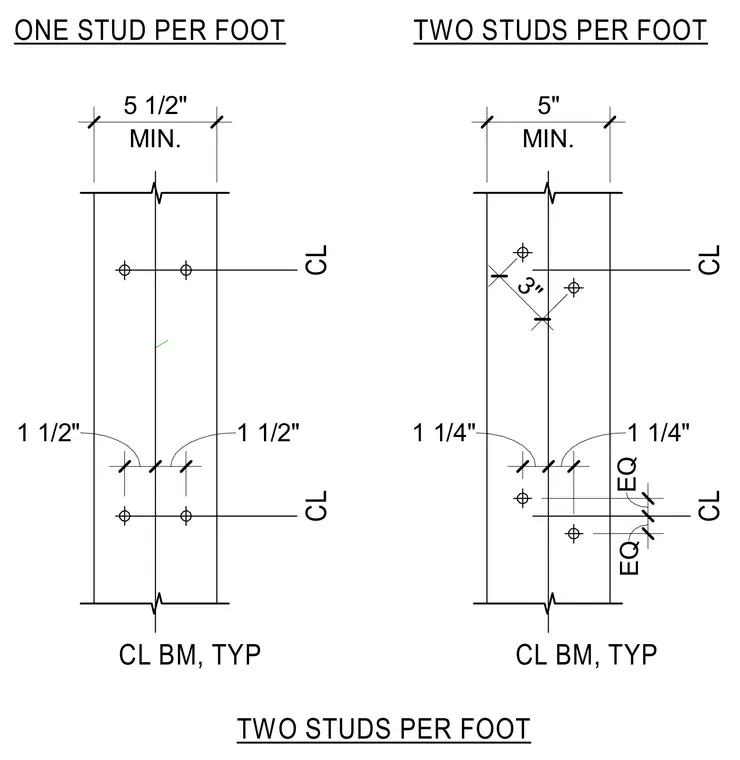
Wood framing members show stud connection layouts for one stud per foot and two studs per foot configurations. The single stud layout specifies a minimum width of five and one-half inches with centerline beam references and edge clearances of one and one-half inches. The double stud layout specifies a minimum width of five inches with a three-inch diagonal spacing and one and one-quarter inch edge clearances. Equal spacing dimensions are indicated along the centerline of the typical wood beams.
ONE STUD PER FOOT TWO STUDS PER FOOT MIN. 5 1/2" CL CL 1 1/2" 1 1/2" CL BM, TYP MIN. 5" CL CL 1 1/4" 1 1/4" CL BM, TYP 3" EQ EQ TWO STUDS PER FOOT
Members view this detail in full resolution, download the CAD files (SVG, PDF), and can adapt it in the built-in CAD editor — export DXF, DWG, or PDF.
Start membership