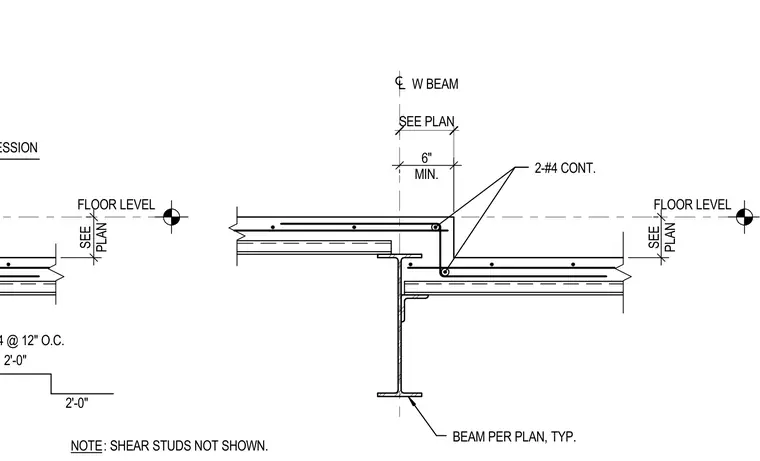
A concrete floor slab steps down adjacent to a wide flange steel beam sized per plan. Two continuous number four reinforcing bars run along the horizontal and vertical steps of the depression. Additional number four reinforcing bars space at twelve inches on center through the slab. Shear studs are omitted from this view for clarity.
EDGE OF DEPRESSION 2'-0" 2'-0" #4 @ 12" O.C. FLOOR LEVEL 6" MIN. BEAM PER PLAN, TYP. 2-#4 CONT. FLOOR LEVEL W BEAM NOTE: SHEAR STUDS NOT SHOWN. SEE PLAN SEE PLAN SEE PLAN
Members view this detail in full resolution, download the CAD files (SVG, PDF), and can adapt it in the built-in CAD editor — export DXF, DWG, or PDF.
Start membership