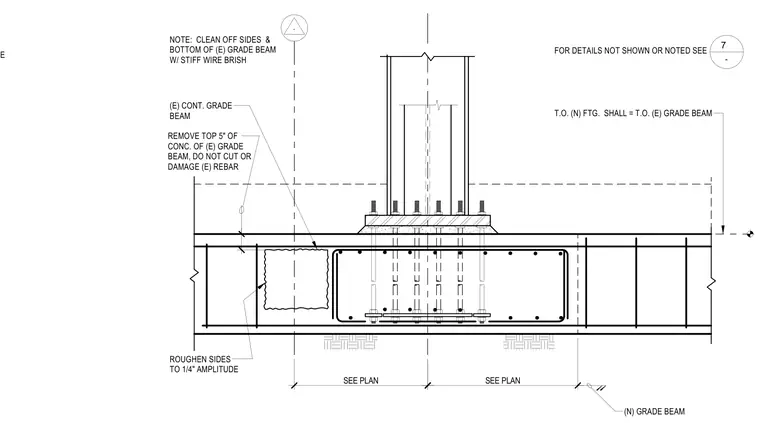
A structural steel column connects via a base plate and anchor bolts to a reinforced concrete foundation system. The assembly integrates a new column base atop an existing continuous concrete grade beam, requiring removal of the top five inches of existing concrete without damaging reinforcing bars. Sides of the existing concrete are cleaned and roughened to one-quarter-inch amplitude to ensure proper bonding with new concrete placement. Anchor bolts extend through the base plate and tie into the underlying reinforcing cage of the grade beam.
BELOW BACKING BAR IF LEFT IN PLACE (E) CONT. GRADE BEAM (N) GRADE BEAM REMOVE TOP 5" OF CONC. OF (E) GRADE BEAM, DO NOT CUT OR DAMAGE (E) REBAR NOTE: CLEAN OFF SIDES & BOTTOM OF (E) GRADE BEAM W/ STIFF WIRE BRISH FOR DETAILS NOT SHOWN OR NOTED SEE 16 - - SEE PLAN SEE PLAN T.O. (N) FTG. SHALL = T.O. (E) GRADE BEAM ROUGHEN SIDES TO 1/4" AMPLITUDE 7
Members view this detail in full resolution, download the CAD files (SVG, PDF), and can adapt it in the built-in CAD editor — export DXF, DWG, or PDF.
Start membership