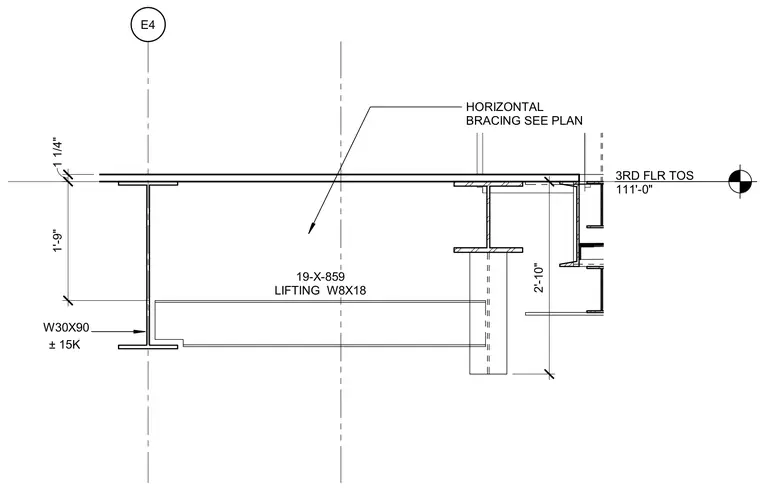
This structural section details the third floor framing condition at the top of steel elevation of one hundred eleven feet zero inches. A W30X90 steel beam supports the assembly with horizontal bracing sized per plan. A W8X18 lifting member is integrated into the framing arrangement below. Dimensions verify clearances including one foot nine inches and two feet ten inches.
E4 3RD FLR TOS 111'-0" 2'-10" 1 1/4" 1'-9" W30X90 ± 15K HORIZONTAL BRACING SEE PLAN 19-X-859 LIFTING W8X18
Members view this detail in full resolution, download the CAD files (SVG, PDF), and can adapt it in the built-in CAD editor — export DXF, DWG, or PDF.
Start membership