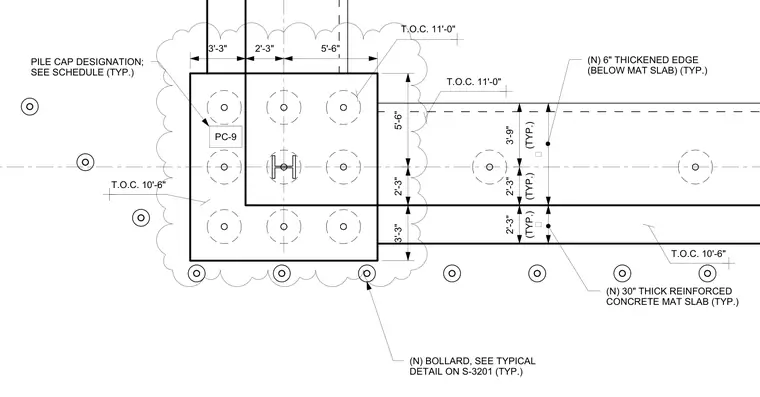
A new thirty-inch thick reinforced concrete mat slab frames into a designated pile cap labeled PC-9 with multiple support piles. A new six-inch thickened edge is detailed below the mat slab. Top of concrete elevations are marked at ten feet six inches and eleven feet. New bollards are located around the perimeter per the typical detail on sheet S-3201.
5'-6" 2'-3" 3'-3" 3'-3" 2'-3" 5'-6" (TYP.) 3'-9" (TYP.) 2'-3" (TYP.) 2'-3" (N) 6" THICKENED EDGE (BELOW MAT SLAB) (TYP.) (N) 30" THICK REINFORCED CONCRETE MAT SLAB (TYP.) T.O.C. 11'-0" T.O.C. 10'-6" T.O.C. 10'-6" T.O.C. 11'-0" PC-9 PILE CAP DESIGNATION; SEE SCHEDULE (TYP.) (N) BOLLARD, SEE TYPICAL DETAIL ON S-3201 (TYP.)
Members view this detail in full resolution, download the CAD files (SVG, PDF), and can adapt it in the built-in CAD editor — export DXF, DWG, or PDF.
Start membership