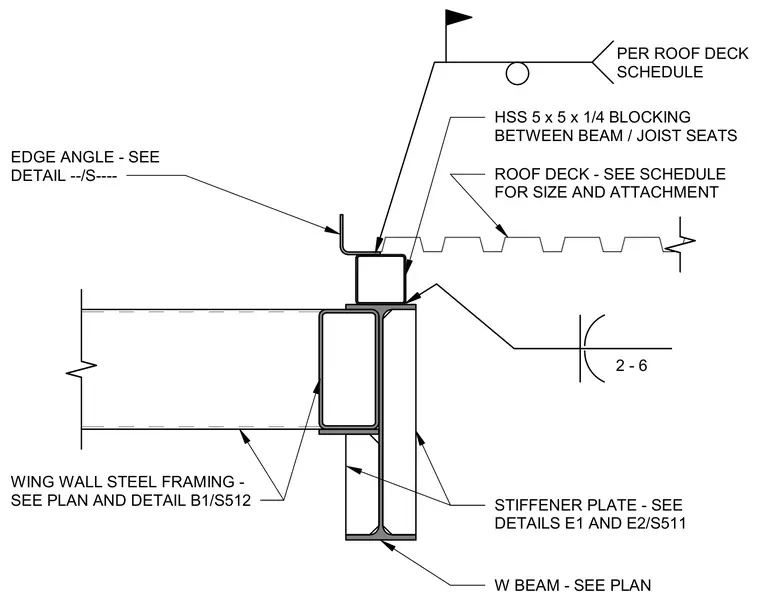
An HSS 5x5x1/4 hollow structural section blocking is placed between beam and joist seats above a wide-flange beam. A roof deck spans over the assembly, attached according to the roof deck schedule, with an edge angle provided at the perimeter. Stiffener plates are welded to the wide-flange beam web per referenced structural details. Wing wall steel framing connects into the assembly as sized per plan.
W BEAM - SEE PLAN STIFFENER PLATE - SEE DETAILS E1 AND E2/S511 WING WALL STEEL FRAMING - SEE PLAN AND DETAIL B1/S512 HSS 5 x 5 x 1/4 BLOCKING BETWEEN BEAM / JOIST SEATS 2 - 6 PER ROOF DECK SCHEDULE ROOF DECK - SEE SCHEDULE FOR SIZE AND ATTACHMENT EDGE ANGLE - SEE DETAIL --/S----
Members view this detail in full resolution, download the CAD files (SVG, PDF), and can adapt it in the built-in CAD editor — export DXF, DWG, or PDF.
Start membership