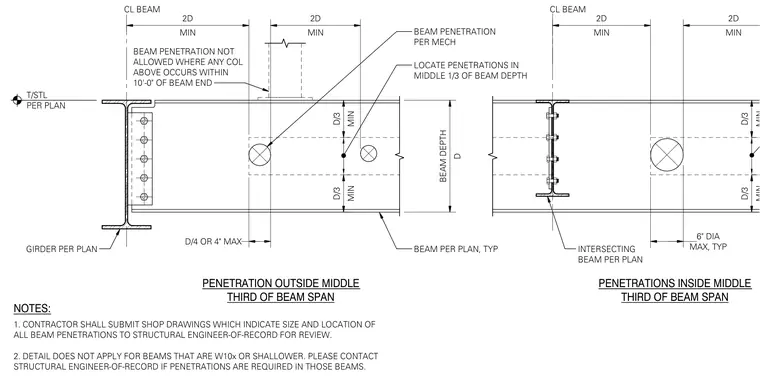
This structural detail establishes positioning rules for mechanical and plumbing penetrations through steel framing members. Web openings must be located within the middle third of the beam depth and outside a distance of two times the beam depth from any support or column above. Penetrations are restricted from areas where a column above occurs within ten feet of the beam end, and do not apply to beams that are W10x or shallower without direct engineer approval. Contractors must submit shop drawings indicating exact sizes and locations to the structural engineer of record for review.
MIN 2D MIN 2D CL BEAM INTERSECTING BEAM PER PLAN PENETRATIONS INSIDE MIDDLE THIRD OF BEAM SPAN NOTES: 1. CONTRACTOR SHALL SUBMIT SHOP DRAWINGS WHICH INDICATE SIZE AND LOCATION OF ALL BEAM PENETRATIONS TO STRUCTURAL ENGINEER-OF-RECORD FOR REVIEW. 2. DETAIL DOES NOT APPLY FOR BEAMS THAT ARE W10x OR SHALLOWER. PLEASE CONTACT STRUCTURAL ENGINEER-OF-RECORD IF PENETRATIONS ARE REQUIRED IN THOSE BEAMS. D BEAM DEPTH BEAM PENETRATION PER MECH BEAM PER PLAN, TYP LOCATE PENETRATIONS IN MIDDLE 1/3 OF BEAM DEPTH PENETRATION OUTSIDE MIDDLE THIRD OF BEAM SPAN T/STL PER PLAN MIN D/3 MIN D/3 GIRDER PER PLAN MIN 2D CL BEAM MIN 2D BEAM PENETRATION NOT ALLOWED WHERE ANY COL ABOVE OCCURS WITHIN 10'-0" OF BEAM END MIN D/3 MIN D/3 D/4 OR 4" MAX MAX, TYP 6" DIA E0 0 Ei? 0 r I <> <> 0 15 0 0 X
Members view this detail in full resolution, download the CAD files (SVG, PDF), and can adapt it in the built-in CAD editor — export DXF, DWG, or PDF.
Start membership