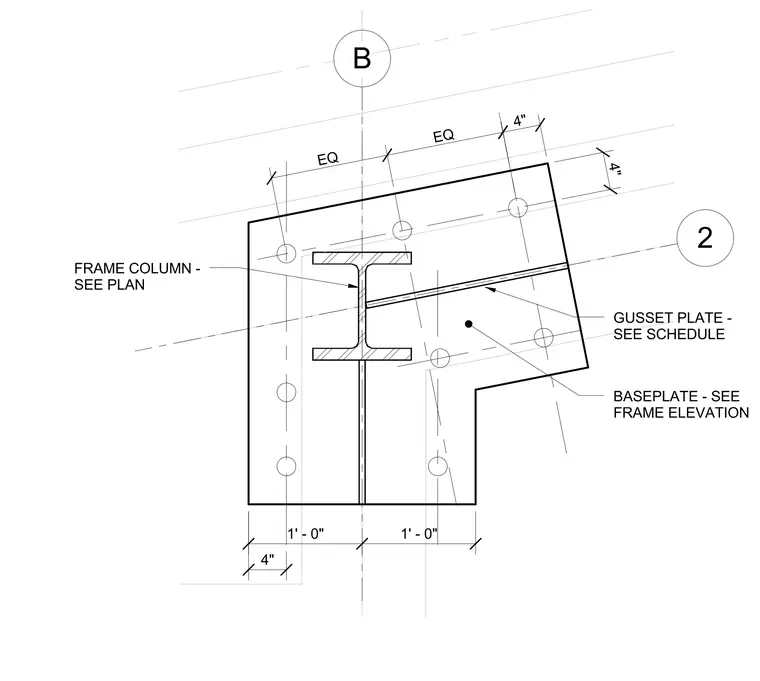
A steel frame column ties to a baseplate and gusset plate assembly centered on grid line B. The frame column profile is sized per the structural plan and anchored through a detailed baseplate whose dimensions are coordinated with the frame elevation. A gusset plate connects to the assembly with geometry and thickness specified in the structural schedule. Anchor bolt patterns are symmetrically dimensioned at four inches and one foot zero inches relative to the column centerline and grid intersection.
B 2 1' - 0" 1' - 0" 4" EQ EQ 4" 4" BASEPLATE - SEE FRAME ELEVATION FRAME COLUMN - SEE PLAN GUSSET PLATE - SEE SCHEDULE
Members view this detail in full resolution, download the CAD files (SVG, PDF), and can adapt it in the built-in CAD editor — export DXF, DWG, or PDF.
Start membership