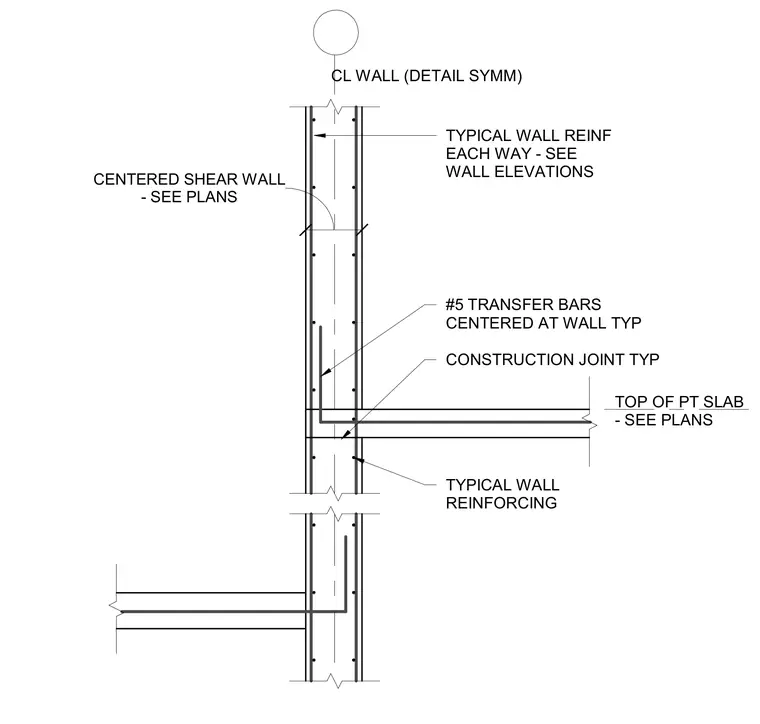
A reinforced concrete shear wall intersects a post-tensioned slab with a horizontal construction joint located typically at the slab interface. Number 5 transfer bars are centered at the wall and anchored across the joint per structural plans. Typical wall reinforcing runs vertically and horizontally within the centered shear wall, sized and spaced according to structural wall elevations. The wall layout is symmetrical about its centerline.
TOP OF PT SLAB - SEE PLANS TYPICAL WALL REINFORCING #5 TRANSFER BARS CENTERED AT WALL TYP - SEE PLANS CENTERED SHEAR WALL TYPICAL WALL REINF EACH WAY - SEE WALL ELEVATIONS CL WALL (DETAIL SYMM) CONSTRUCTION JOINT TYP
Members view this detail in full resolution, download the CAD files (SVG, PDF), and can adapt it in the built-in CAD editor — export DXF, DWG, or PDF.
Start membership