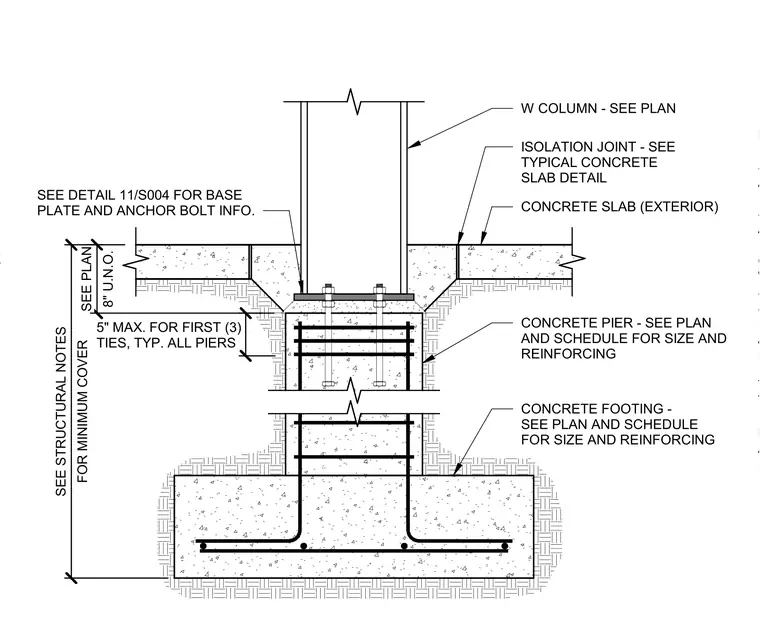
A wide flange column is anchored to a concrete pier, which is supported by a concrete footing. The column base plate and anchor bolt configuration are referenced to detail 11/S004. The pier includes three ties spaced at a maximum of 5 inches on center at the top, typical for all piers. An exterior concrete slab surrounds the pier, separated by an isolation joint as specified in the typical concrete slab detail. The concrete pier and footing sizes and reinforcing are determined by the structural plans and schedules.
Members view this detail in full resolution, download the CAD files (SVG, PDF), and can adapt it in the built-in CAD editor — export DXF, DWG, or PDF.
Start membership