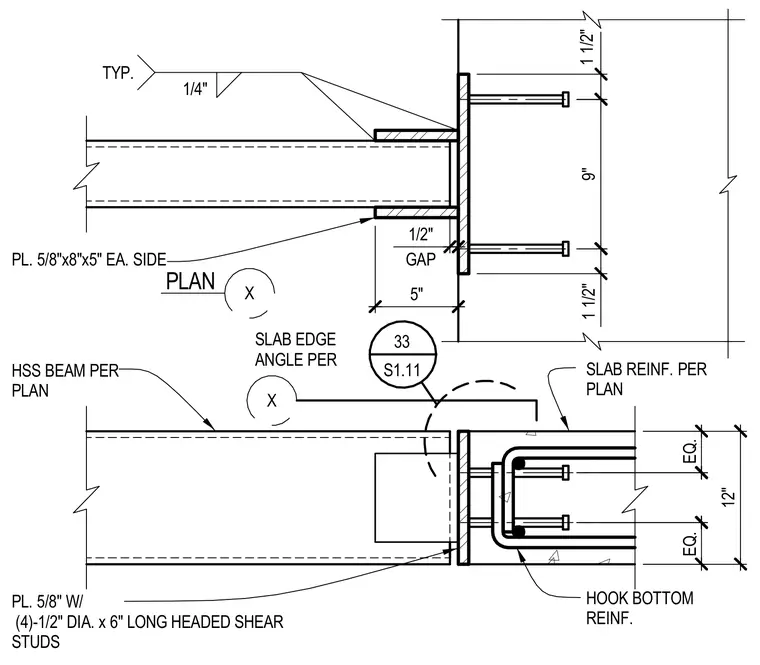
A hollow structural section beam frames into an elevator slab opening using a five-eighths-inch plate welded to each side of the beam end with a quarter-inch fillet weld. A five-eighths-inch plate with four half-inch diameter by six-inch long headed shear studs anchors into the concrete slab edge. A one-half-inch gap separates the steel assembly from the concrete edge, and slab reinforcing steel with hooked bottom rebar anchors around the connection per plan.
X X 33 S1.11 PLAN TYP. 1/4" PL. 5/8" W/ (4)-1/2" DIA. x 6" LONG HEADED SHEAR STUDS PL. 5/8"x8"x5" EA. SIDE HSS BEAM PER PLAN SLAB REINF. PER PLAN HOOK BOTTOM REINF. SLAB EDGE ANGLE PER 5" 1/2" GAP EQ. EQ. 1 1/2" 9" 1 1/2" 12"
Members view this detail in full resolution, download the CAD files (SVG, PDF), and can adapt it in the built-in CAD editor — export DXF, DWG, or PDF.
Start membership