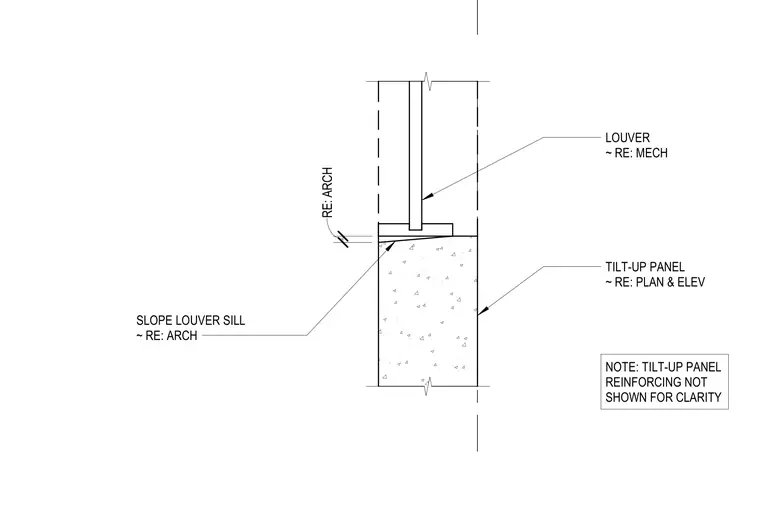
A louver is mounted atop a concrete tilt-up panel, with the sill sloped to shed water as indicated by the architectural reference. The louver unit is sized per mechanical drawings and sits on a sloped concrete surface defined by architectural specifications. The tilt-up panel reinforcing is omitted for clarity, with panel geometry referenced to the plan and elevation drawings. The assembly relies on coordination between mechanical and architectural trades for the louver installation and sill configuration.
TILT-UP PANEL ~ RE: PLAN & ELEV NOTE: TILT-UP PANEL REINFORCING NOT SHOWN FOR CLARITY LOUVER ~ RE: MECH RE: ARCH SLOPE LOUVER SILL ~ RE: ARCH
Members view this detail in full resolution, download the CAD files (SVG, PDF), and can adapt it in the built-in CAD editor — export DXF, DWG, or PDF.
Start membership