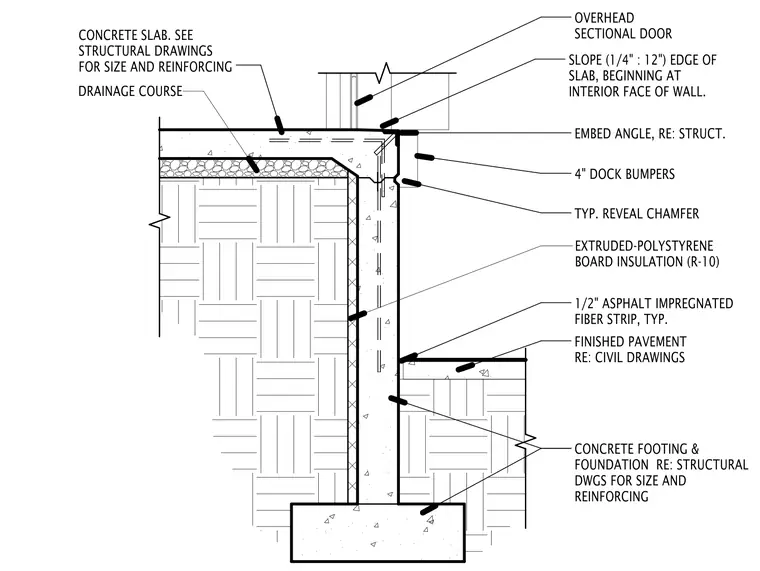
This structural section details a concrete foundation wall and footing supporting a concrete slab at a loading dock. The assembly incorporates an embed angle at the slab edge, adjacent to an overhead sectional door and four-inch dock bumpers. Extruded polystyrene board insulation with an R-10 rating lines the exterior of the foundation wall, separated from the finished pavement by a half-inch asphalt impregnated fiber strip. A drainage course rests beneath the concrete slab, which slopes at one-quarter inch per foot starting from the interior face of the wall. A typical reveal chamfer is provided at the exterior concrete corner.
4" DOCK BUMPERS OVERHEAD SECTIONAL DOOR CONCRETE SLAB. SEE STRUCTURAL DRAWINGS FOR SIZE AND REINFORCING 1/2" ASPHALT IMPREGNATED FIBER STRIP, TYP. FINISHED PAVEMENT RE: CIVIL DRAWINGS CONCRETE FOOTING & FOUNDATION RE: STRUCTURAL DWGS FOR SIZE AND REINFORCING EXTRUDED-POLYSTYRENE BOARD INSULATION (R-10) DRAINAGE COURSE EMBED ANGLE, RE: STRUCT. SLOPE (1/4" : 12") EDGE OF SLAB, BEGINNING AT INTERIOR FACE OF WALL. TYP. REVEAL CHAMFER
Members view this detail in full resolution, download the CAD files (SVG, PDF), and can adapt it in the built-in CAD editor — export DXF, DWG, or PDF.
Start membership