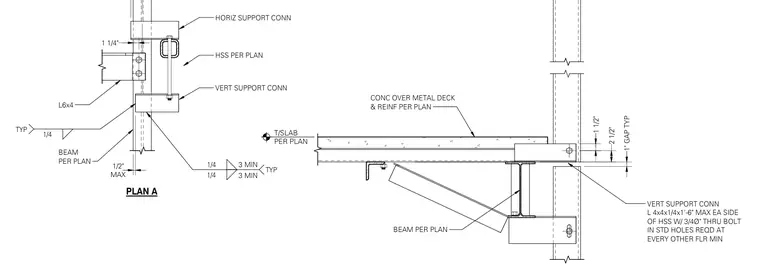
A concrete slab over metal deck with reinforcement bears on a structural steel beam and HSS member assembly. Vertical and horizontal support connections utilize L 4x4x1/4x1'-6" angles located on each side of the HSS. Three-quarter inch diameter through bolts in standard holes secure the connection, required at every other floor minimum. Fillet welds of one-quarter inch size are specified typically at the angle connections. A one-inch typical gap is maintained between components with specific vertical clearances of one and one-half inches and two and one-half inches.
PLAN A CONC OVER METAL DECK & REINF PER PLAN BEAM PER PLAN VERT SUPPORT CONN L 4x4x1/4x1'-6" MAX EA SIDE OF HSS W/ 3/4Ø" THRU BOLT IN STD HOLES REQD AT EVERY OTHER FLR MIN 2 1/2" HSS PER PLAN VERT SUPPORT CONN BEAM PER PLAN 1/4 1/4 TYP 1/4 TYP HORIZ SUPPORT CONN 1" GAP TYP 3 MIN 3 MIN MAX 1/2" L6x4 T/SLAB PER PLAN 1 1/4" 1 1/2"
Members view this detail in full resolution, download the CAD files (SVG, PDF), and can adapt it in the built-in CAD editor — export DXF, DWG, or PDF.
Start membership