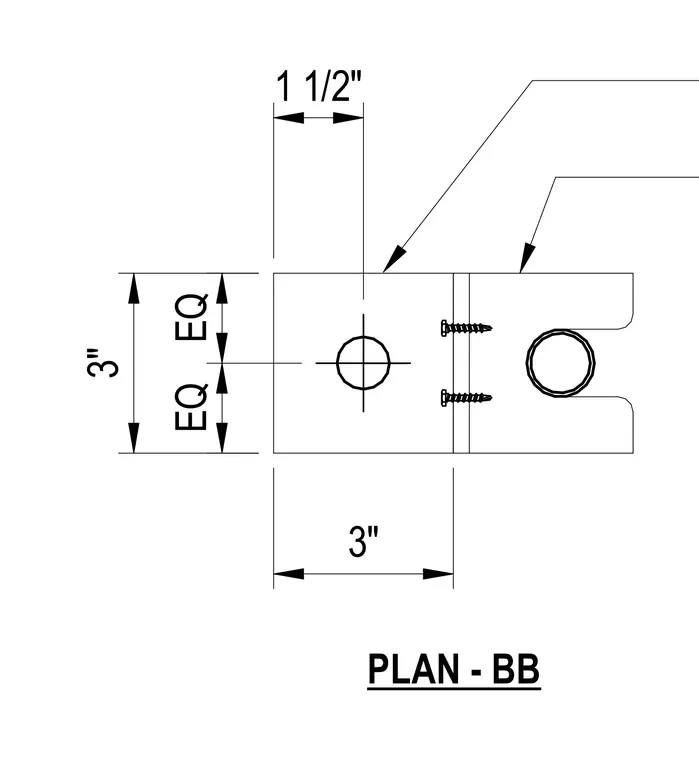
This structural detail provides a plan view of a rectangular connection plate measuring three inches wide with equal spacing across its transverse axis. A circular anchor or bolt hole is located one and one-half inches from the edge, while two small machine screws or fasteners secure an adjacent component. An open slot or cutout accommodates a vertical circular member or anchor rod at the right end. Overall plate dimensions and layout spacings are fully noted for fabrication and installation.
Members view this detail in full resolution, download the CAD files (SVG, PDF), and can adapt it in the built-in CAD editor — export DXF, DWG, or PDF.
Start membership