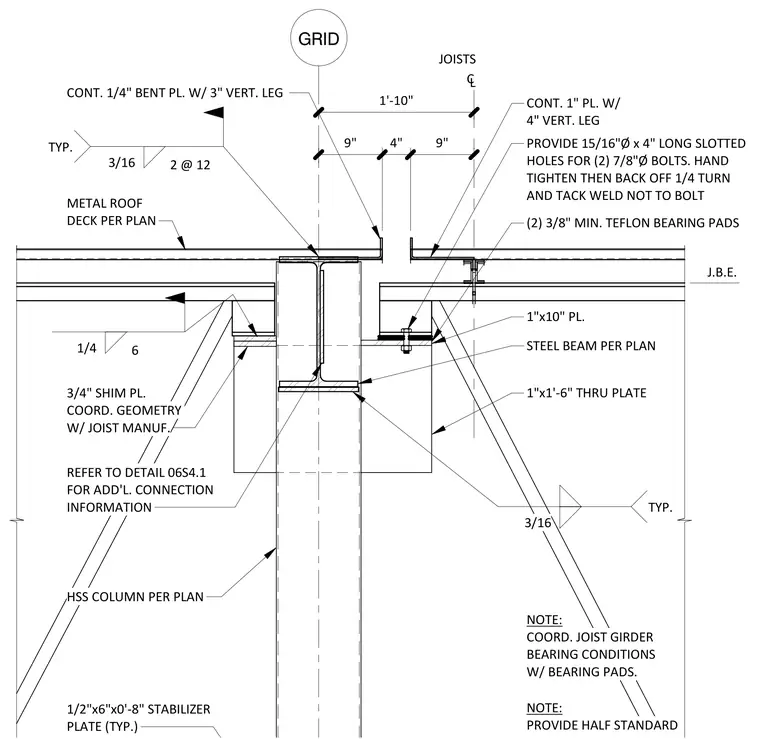
An open-web steel joist bears on a structural steel beam supported by an HSS column, featuring a continuous expansion joint layout with dual continuous plates and Teflon bearing pads. Two three-eighths inch minimum Teflon bearing pads sit beneath the joist bearing plate, utilizing fifteen-sixteenths inch by four-inch long slotted holes for two seven-eighths inch diameter bolts. Bolts are hand tightened then backed off one-quarter turn and tack welded to the plate, not the bolt. A one-inch by ten-inch plate and a one-inch by one-foot six-inch through plate connect the framing, stabilized by a one-half inch by six-inch by zero-foot eight-inch stabilizer plate welded to the HSS column with three-sixteenths inch typical welds. Continuous bent plates with three-inch and four-inch vertical legs line the joint, while metal roof deck spans per plan. A three-quarter inch shim plate is coordinated with the joist manufacturer, and joist girder bearing conditions are coordinated with the bearing pads.
10 CL JOISTS (2) 3/8" MIN. TEFLON BEARING PADS PROVIDE 15/16"Ø x 4" LONG SLOTTED HOLES FOR (2) 7/8"Ø BOLTS. HAND TIGHTEN THEN BACK OFF 1/4 TURN AND TACK WELD NOT TO BOLT 1"x10" PL. 1"x1'-6" THRU PLATE STEEL BEAM PER PLAN METAL ROOF DECK PER PLAN 1/4 6 3/16 TYP. HSS COLUMN PER PLAN 1/2"x6"x0'-8" STABILIZER PLATE (TYP.) J.B.E. 3/4" SHIM PL. COORD. GEOMETRY W/ JOIST MANUF. NOTE: COORD. JOIST GIRDER BEARING CONDITIONS W/ BEARING PADS. REFER TO DETAIL 06S4.1 FOR ADD'L. CONNECTION INFORMATION GRID CONT. 1/4" BENT PL. W/ 3" VERT. LEG 3/16 2 @ 12 TYP. CONT. 1" PL. W/ 4" VERT. LEG 9" 4" 9" 1'-10" NOTE: PROVIDE HALF STANDARD
Members view this detail in full resolution, download the CAD files (SVG, PDF), and can adapt it in the built-in CAD editor — export DXF, DWG, or PDF.
Start membership