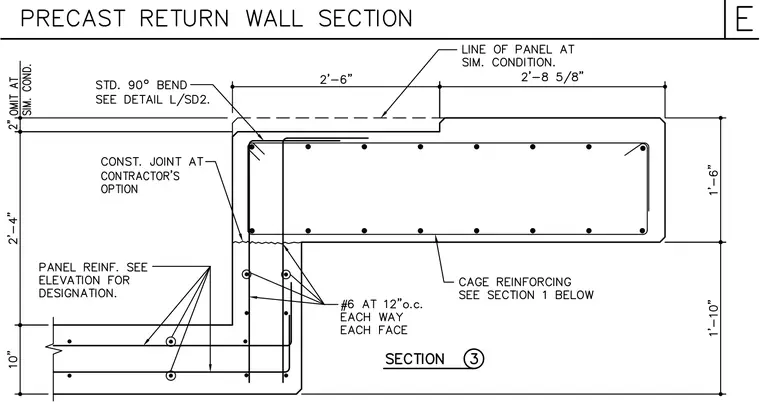
This structural section details a precast concrete return wall assembly with a thickness of one foot six inches and varying leg dimensions of two feet six inches and two feet eight and five-eighths inches. The concrete assembly incorporates internal cage reinforcing with size six rebar spaced at twelve inches on center each way and each face, as well as standard ninety-degree bends detailed per secondary drawings. A construction joint is positioned at the contractor's option, and panel reinforcement designations are referenced to the main elevation.
Members view this detail in full resolution, download the CAD files (SVG, PDF), and can adapt it in the built-in CAD editor — export DXF, DWG, or PDF.
Start membership