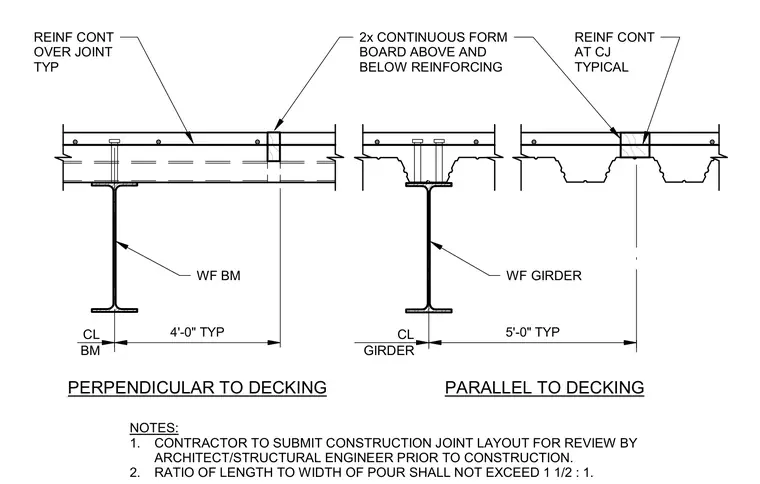
Concrete construction joints in composite metal deck slabs supported by wide-flange beams and girders feature two conditions: one perpendicular to the decking and one parallel to the decking. A two-inch continuous form board is placed above and below the reinforcing at the construction joint. Continuous reinforcing bars span across the joint typically. Specific spacing dimensions of four feet and five feet are measured from the centerline of the beam and girder respectively.
NOTES: 1. CONTRACTOR TO SUBMIT CONSTRUCTION JOINT LAYOUT FOR REVIEW BY ARCHITECT/STRUCTURAL ENGINEER PRIOR TO CONSTRUCTION. 2. RATIO OF LENGTH TO WIDTH OF POUR SHALL NOT EXCEED 1 1/2 : 1. 2x CONTINUOUS FORM BOARD ABOVE AND BELOW REINFORCING PERPENDICULAR TO DECKING PARALLEL TO DECKING WF BM REINF CONT AT CJ TYPICAL REINF CONT OVER JOINT TYP WF GIRDER 4'-0" TYP 5'-0" TYP CL BM CL GIRDER
Members view this detail in full resolution, download the CAD files (SVG, PDF), and can adapt it in the built-in CAD editor — export DXF, DWG, or PDF.
Start membership