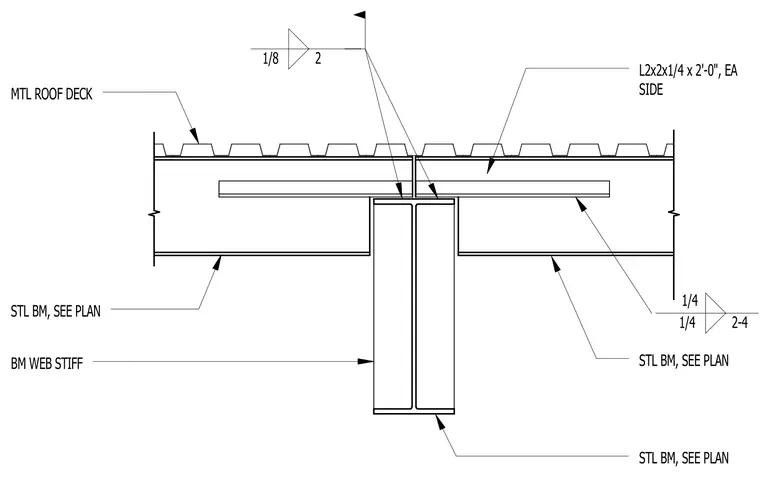
A metal roof deck is supported by structural steel beams sized per plan. Beam web stiffeners composed of L2x2x1/4 angles measuring two feet long are provided on each side of the steel beam web. The assembly is welded with fillet welds as indicated on the drawing, tying the framing components together beneath the continuous metal roof deck.
MTL ROOF DECK STL BM, SEE PLAN BM WEB STIFF L2x2x1/4 x 2'-0", EA SIDE STL BM, SEE PLAN STL BM, SEE PLAN 1/8 2 1/4 1/4 2-4
Members view this detail in full resolution, download the CAD files (SVG, PDF), and can adapt it in the built-in CAD editor — export DXF, DWG, or PDF.
Start membership