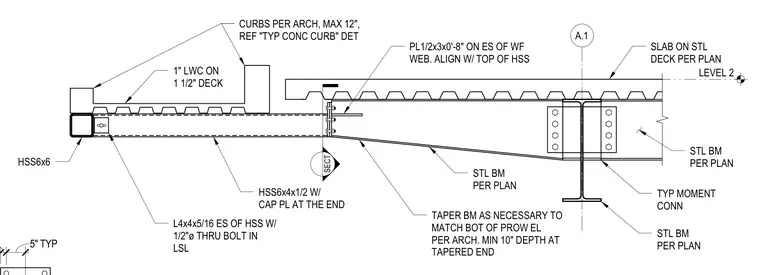
A structural steel beam frames into a supporting wide-flange member with a typical moment connection, carrying a slab of one-inch lightweight concrete over a one-and-one-half-inch metal deck at Level 2. The steel beam tapers toward its outer end to match the required architectural prow elevation, maintaining a minimum depth of ten inches at the tapered end. A plate measuring one-half by three inches by zero feet eight inches is welded on each side of the wide-flange web and aligned with the top of the hollow structural section. An HSS 6x4x1/2 member with an end cap plate extends outward to support a perimeter concrete curb with a maximum height of twelve inches. An L4x4x5/16 angle is attached to each side of the hollow structural section with a one-half-inch diameter through-bolt in the laminated strand lumber.
SECT A.1 SLAB ON STL DECK PER PLAN STL BM PER PLAN TYP MOMENT CONN STL BM PER PLAN PL1/2x3x0'-8" ON ES OF WF WEB. ALIGN W/ TOP OF HSS STL BM PER PLAN TAPER BM AS NECESSARY TO MATCH BOT OF PROW EL PER ARCH. MIN 10" DEPTH AT TAPERED END HSS6x4x1/2 W/ CAP PL AT THE END L4x4x5/16 ES OF HSS W/ 1/2"ø THRU BOLT IN LSL HSS6x6 5" TYP CURBS PER ARCH, MAX 12", REF "TYP CONC CURB" DET 1" LWC ON 1 1/2" DECK LEVEL 2
Members view this detail in full resolution, download the CAD files (SVG, PDF), and can adapt it in the built-in CAD editor — export DXF, DWG, or PDF.
Start membership