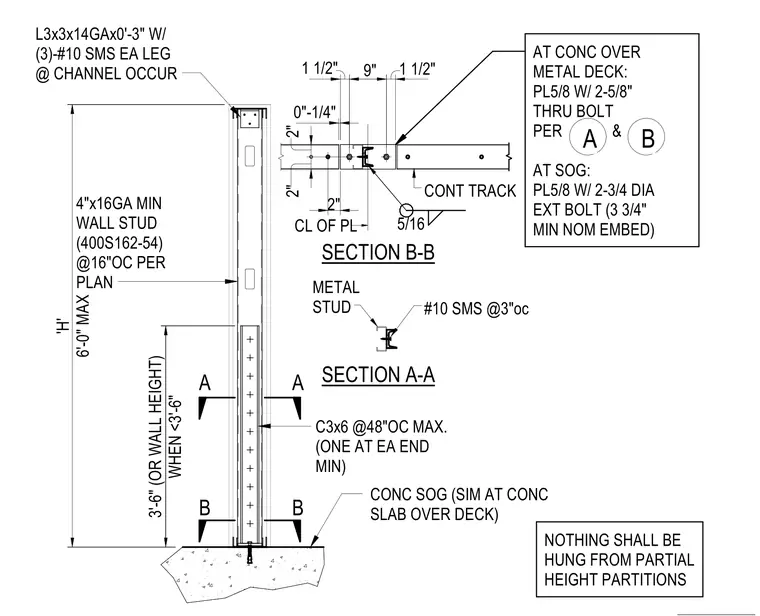
A four-inch 16-gauge cold-formed steel wall stud (400S162-54) spaced at sixteen inches on center extends upward to a maximum height of six feet from the concrete slab on grade. The stud base connects using a five-eighths-inch thick plate with two five-eighths-inch through-bolts at concrete over metal deck or a three-quarter-inch diameter expansion bolt with three and three-quarter inches minimum nominal embedment at slab on grade. Vertical channel stiffeners (C3x6) spaced at forty-eight inches on center maximum with one at each end minimum are fastened to the stud. The top of the wall features a continuous track with an angle clip (L3x3x14-gauge by three inches long) secured by three number-ten self-tapping screws on each leg where channels occur. Number-ten self-tapping screws secure the track at three inches on center. A warning note states that nothing shall be hung from partial height partitions.
3'-6" (OR WALL HEIGHT) WHEN <3'-6" 'H' 6'-0" MAX 1 1/2" 9" 1 1/2" 2" 2" 2" 0"-1/4" C3x6 @48"OC MAX. (ONE AT EA END MIN) 4"x16GA MIN WALL STUD (400S162-54) @16"OC PER PLAN L3x3x14GAx0'-3" W/ (3)-#10 SMS EA LEG @ CHANNEL OCCUR CL OF PL METAL STUD 5/16 CONT TRACK #10 SMS @3"oc A A B B SECTION A-A SECTION B-B AT CONC OVER METAL DECK: PL5/8 W/ 2-5/8" THRU BOLT PER & AT SOG: PL5/8 W/ 2-3/4 DIA EXT BOLT (3 3/4" MIN NOM EMBED) NOTHING SHALL BE HUNG FROM PARTIAL HEIGHT PARTITIONS B A CONC SOG (SIM AT CONC SLAB OVER DECK)
Members view this detail in full resolution, download the CAD files (SVG, PDF), and can adapt it in the built-in CAD editor — export DXF, DWG, or PDF.
Start membership