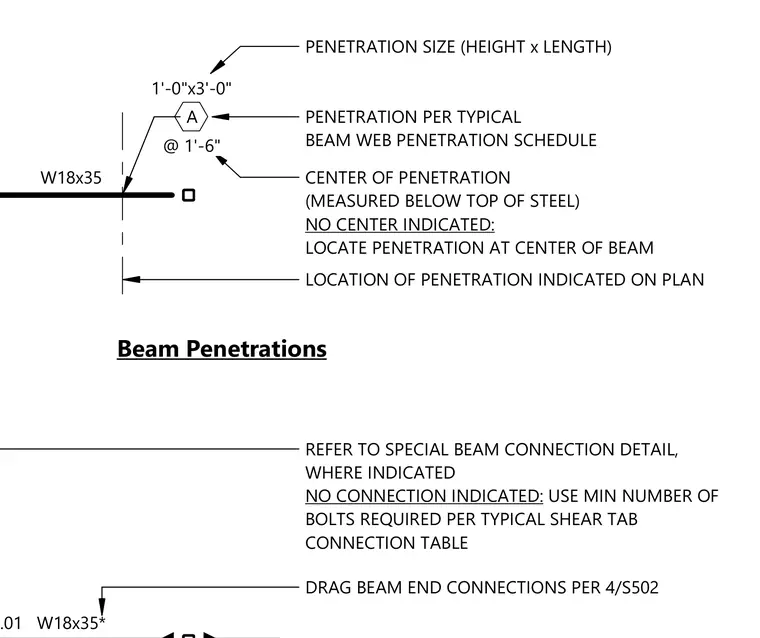
Web penetration guidelines for a W18x35 steel beam, specifying penetration dimensions and vertical placement measured below the top of steel. Unmarked penetration locations default to the center of the beam web, while horizontal placement is determined by the floor or roof framing plan. Connections follow the standard beam web penetration schedule, using minimum bolt requirements from the shear tab connection table unless special connection details apply.
W18x35* X/S3.01 REFER TO SPECIAL BEAM CONNECTION DETAIL, WHERE INDICATED NO CONNECTION INDICATED: USE MIN NUMBER OF BOLTS REQUIRED PER TYPICAL SHEAR TAB CONNECTION TABLE W18x35 PENETRATION SIZE (HEIGHT x LENGTH) Beam Penetrations PENETRATION PER TYPICAL BEAM WEB PENETRATION SCHEDULE CENTER OF PENETRATION (MEASURED BELOW TOP OF STEEL) NO CENTER INDICATED: LOCATE PENETRATION AT CENTER OF BEAM 1'-0"x3'-0" @ 1'-6" A LOCATION OF PENETRATION INDICATED ON PLAN DRAG BEAM END CONNECTIONS PER 4/S502
Members view this detail in full resolution, download the CAD files (SVG, PDF), and can adapt it in the built-in CAD editor — export DXF, DWG, or PDF.
Start membership