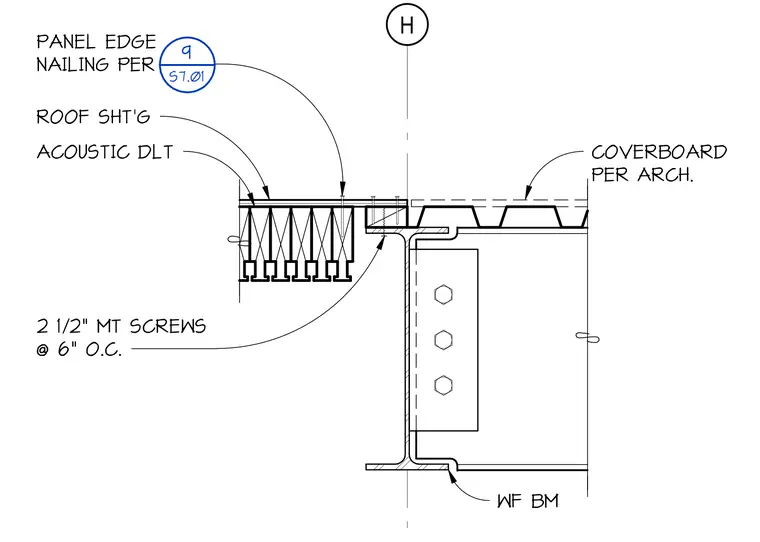
An acoustic dowel laminated timber roof panel bears on the top flange of a wide flange beam along grid line H, secured with two and a half inch metal screws at six inches on center. The panel edge nailing conforms to acoustic dowel laminated timber roof sheet specifications. A coverboard specified per architecture is installed over the adjacent metal deck framing. The wide flange beam features a bolted web connection.
PANEL EDGE NAILING PER ACOUSTIC DLT ROOF SHT'G COVERBOARD PER ARCH. WF BM H 9 S7.01 2 1/2" MT SCREWS @ 6" O.C.
Members view this detail in full resolution, download the CAD files (SVG, PDF), and can adapt it in the built-in CAD editor — export DXF, DWG, or PDF.
Start membership