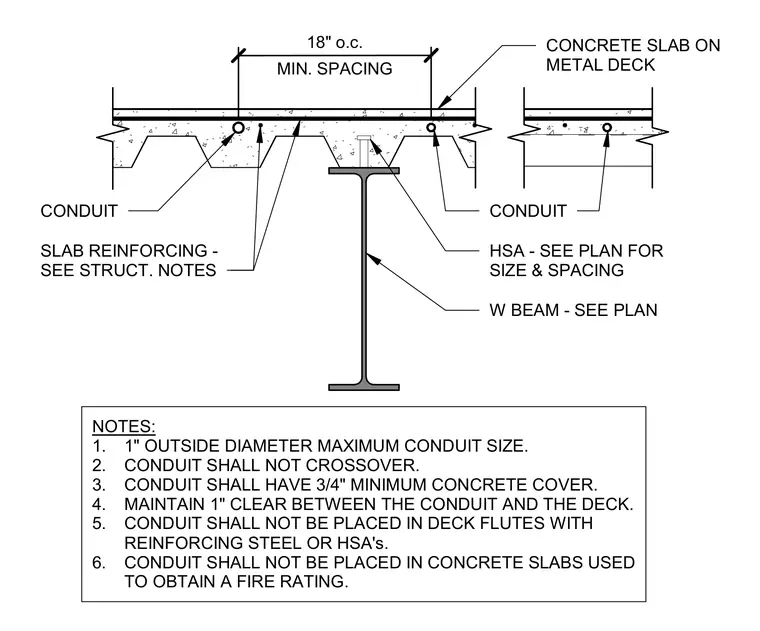
Embedded electrical conduits run through a concrete slab cast over a metal deck and supported by a wide-flange steel beam. Shear anchor studs are welded to the top flange of the beam per plan sizing and spacing requirements. Slab reinforcing steel is positioned within the concrete topping in accordance with structural notes. Conduits must maintain an eighteen-inch minimum center-to-center spacing, a maximum outer diameter of one inch, a three-quarter-inch minimum concrete cover, and a one-inch clearance from the metal deck. Conduits are prohibited from crossing over each other, sharing deck flutes with reinforcing steel or shear anchor studs, or being placed in slabs required for fire ratings.
CONDUIT SLAB REINFORCING - SEE STRUCT. NOTES HSA - SEE PLAN FOR SIZE & SPACING W BEAM - SEE PLAN CONCRETE SLAB ON METAL DECK NOTES: 1. 1" OUTSIDE DIAMETER MAXIMUM CONDUIT SIZE. 2. CONDUIT SHALL NOT CROSSOVER. 3. CONDUIT SHALL HAVE 3/4" MINIMUM CONCRETE COVER. 4. MAINTAIN 1" CLEAR BETWEEN THE CONDUIT AND THE DECK. 5. CONDUIT SHALL NOT BE PLACED IN DECK FLUTES WITH REINFORCING STEEL OR HSA's. 6. CONDUIT SHALL NOT BE PLACED IN CONCRETE SLABS USED TO OBTAIN A FIRE RATING. CONDUIT MIN. SPACING 18" o.c.
Members view this detail in full resolution, download the CAD files (SVG, PDF), and can adapt it in the built-in CAD editor — export DXF, DWG, or PDF.
Start membership