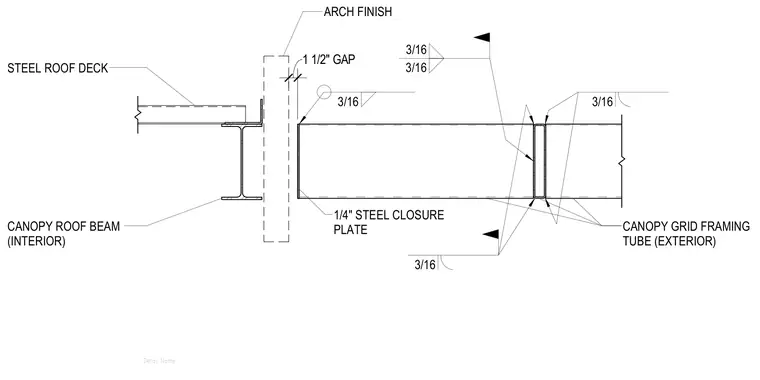
An interior canopy roof beam with a steel roof deck terminates adjacent to an architectural finish wall leaving a one-and-a-half-inch gap. A canopy grid framing tube is positioned on the exterior side and capped with a one-quarter-inch steel closure plate. Three-sixteenth-inch fillet welds secure the closure plate and join the framing members. The structural assembly accommodates the exterior transition while maintaining structural continuity.
Detail Name 1 1/2" GAP CANOPY ROOF BEAM (INTERIOR) STEEL ROOF DECK 1/4" STEEL CLOSURE PLATE CANOPY GRID FRAMING TUBE (EXTERIOR) ARCH FINISH 3/16 3/16 3/16 3/16 3/16
Members view this detail in full resolution, download the CAD files (SVG, PDF), and can adapt it in the built-in CAD editor — export DXF, DWG, or PDF.
Start membership