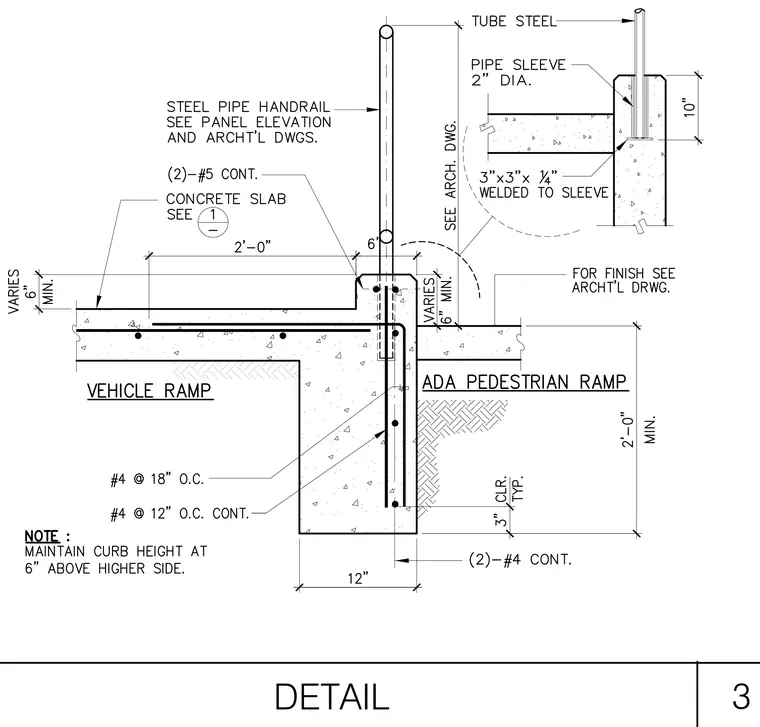
A concrete curb with a height varying six inches minimum maintains separation between a vehicle ramp and an ADA pedestrian ramp. A steel pipe handrail extends upward from the curb, set inside a two-inch diameter pipe sleeve embedded in the concrete. The sleeve is welded to a three-inch by three-inch by quarter-inch steel plate embedded within the slab. Continuous reinforcing steel consists of two number five bars near the top of the curb and two number four bars near the bottom, with number four bars spaced at twelve inches on center continuous and eighteen inches on center transverse. The curb structure features a twelve-inch base width and a two-foot minimum depth below the adjacent pedestrian surface.
Members view this detail in full resolution, download the CAD files (SVG, PDF), and can adapt it in the built-in CAD editor — export DXF, DWG, or PDF.
Start membership