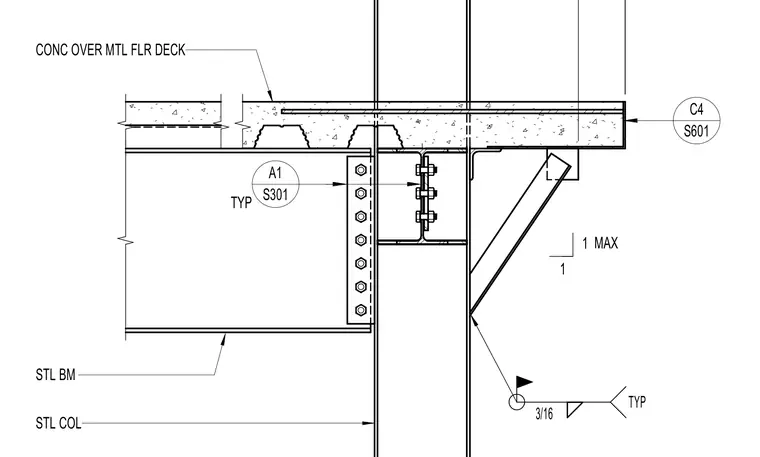
A concrete slab over metal floor deck frames around a structural steel column. The steel beam connects to the steel column flange using a shear tab with typical vertical bolt grouping. A diagonal kicker plate is welded to the underside of the slab edge and the column flange with a typical three-sixteenths inch fillet weld. The concrete slab edge terminates at the perimeter with a maximum one inch offset.
Members view this detail in full resolution, download the CAD files (SVG, PDF), and can adapt it in the built-in CAD editor — export DXF, DWG, or PDF.
Start membership