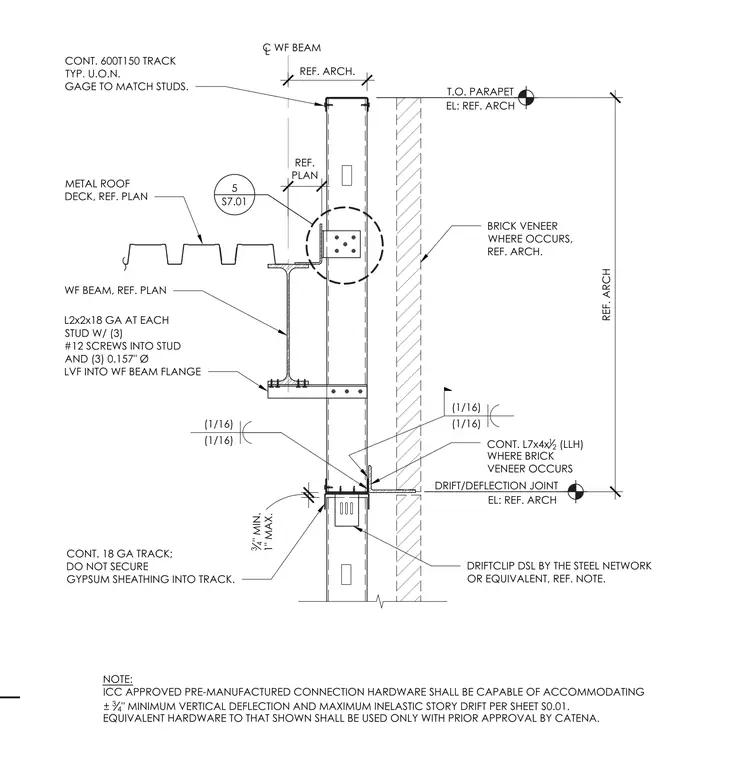
Continuous cold-formed steel studs extend past a wide-flange beam to a continuous top track at the roof parapet. A driftclip DSL by The Steel Network or equivalent provides a drift and deflection joint capable of accommodating three-quarters of an inch minimum vertical deflection and maximum inelastic story drift. An L2x2x18 gauge angle at each stud secures with three number 12 screws into the stud and three 0.157-inch diameter fasteners into the wide-flange beam flange. A continuous L7x4x1/2 angle supports brick veneer where it occurs. A continuous 18 gauge track is installed with gypsum sheathing left unsecured into the track.
C WF BEAM L T.O. PARAPET 3 4 " MIN. 1" MAX. DRIFT/DEFLECTION JOINT EL: REF. ARCH EL: REF. ARCH REF. ARCH REF. PLAN 5 S7.01 (1/16) (1/16) (1/16) (1/16) REF. ARCH. METAL ROOF DECK, REF. PLAN CONT. 600T150 TRACK TYP. U.O.N. GAGE TO MATCH STUDS. WF BEAM, REF. PLAN L2x2x18 GA AT EACH STUD W/ (3) #12 SCREWS INTO STUD AND (3) 0.157" Ø LVF INTO WF BEAM FLANGE CONT. 18 GA TRACK; DO NOT SECURE GYPSUM SHEATHING INTO TRACK. DRIFTCLIP DSL BY THE STEEL NETWORK OR EQUIVALENT, REF. NOTE. CONT. L7x4x 1 2 (LLH) WHERE BRICK VENEER OCCURS BRICK VENEER WHERE OCCURS, REF. ARCH. NOTE: ICC APPROVED PRE-MANUFACTURED CONNECTION HARDWARE SHALL BE CAPABLE OF ACCOMMODATING ± 3 4 " MINIMUM VERTICAL DEFLECTION AND MAXIMUM INELASTIC STORY DRIFT PER SHEET S0.01. EQUIVALENT HARDWARE TO THAT SHOWN SHALL BE USED ONLY WITH PRIOR APPROVAL BY CATENA.
Members view this detail in full resolution, download the CAD files (SVG, PDF), and can adapt it in the built-in CAD editor — export DXF, DWG, or PDF.
Start membership