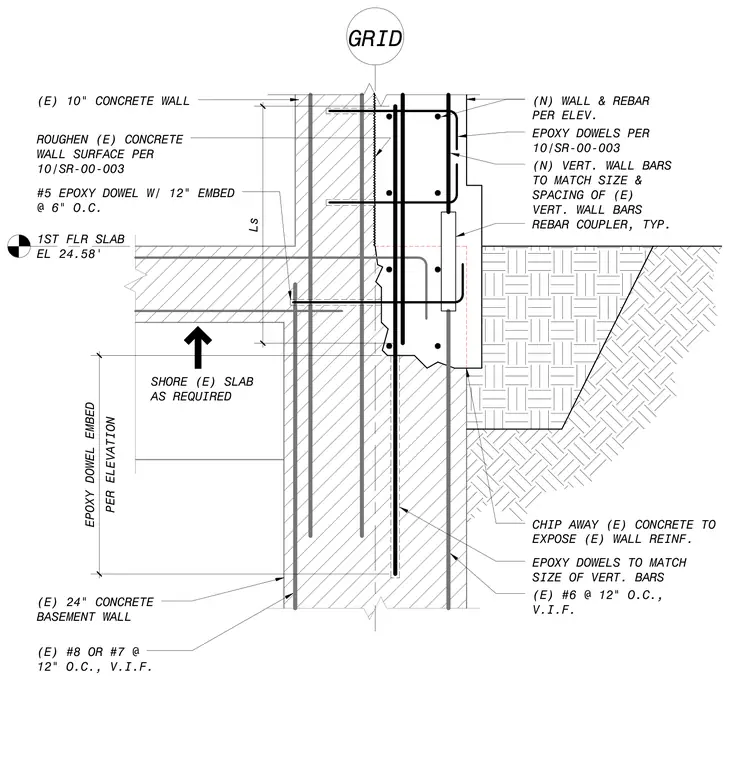
A structural concrete wall seismic retrofit places a new concrete wall and rebar against an existing ten-inch concrete wall and twenty-four-inch concrete basement wall. The existing concrete wall surface is roughened per specification, and existing concrete is chipped away to expose existing wall reinforcement. Number five epoxy dowels with twelve-inch embedment are installed at six inches on center, while additional epoxy dowels are sized to match the vertical bars. New vertical wall bars match the size and spacing of existing vertical bars and connect using typical rebar couplers. The first floor slab is located at elevation twenty-four point five eight feet, with instructions to shore the existing slab as required.
1ST FLR SLAB EL 24.58' GRID (N) WALL & REBAR PER ELEV. EPOXY DOWELS PER 10/SR-00-003 ROUGHEN (E) CONCRETE WALL SURFACE PER 10/SR-00-003 (E) 10" CONCRETE WALL (E) 24" CONCRETE BASEMENT WALL (E) #8 OR #7 @ 12" O.C., V.I.F. (E) #6 @ 12" O.C., V.I.F. REBAR COUPLER, TYP. (N) VERT. WALL BARS TO MATCH SIZE & SPACING OF (E) VERT. WALL BARS #5 EPOXY DOWEL W/ 12" EMBED @ 6" O.C. EPOXY DOWELS TO MATCH SIZE OF VERT. BARS CHIP AWAY (E) CONCRETE TO EXPOSE (E) WALL REINF. Ls PER ELEVATION EPOXY DOWEL EMBED SHORE (E) SLAB AS REQUIRED
Members view this detail in full resolution, download the CAD files (SVG, PDF), and can adapt it in the built-in CAD editor — export DXF, DWG, or PDF.
Start membership