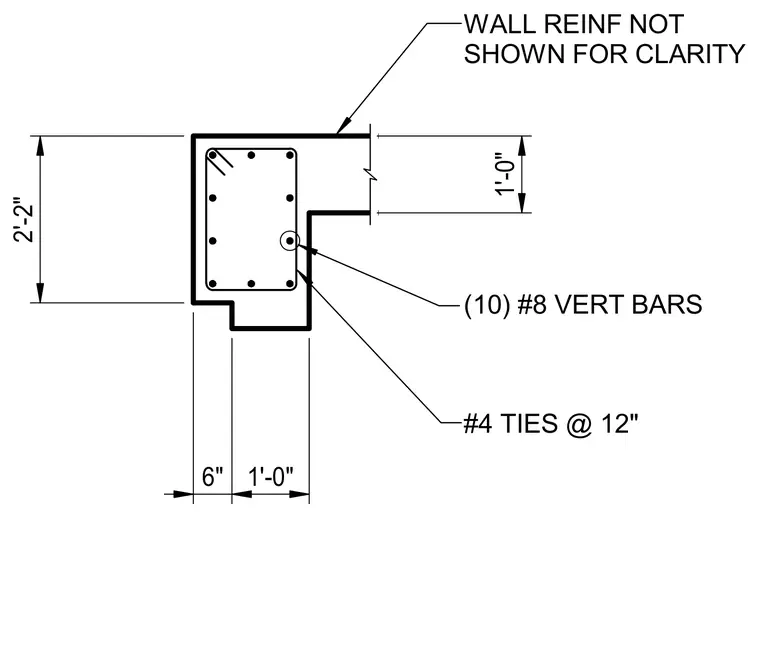
This structural plan detail shows a concrete wall section with a pilaster reinforced by ten number eight vertical bars and number four ties spaced at twelve inches on center. The pilaster measures two feet two inches by one foot zero inches, adjoining a wall section with a one-foot-zero-inch thickness and a six-inch offset. Additional wall reinforcement is omitted for clarity.
WALL REINF NOT SHOWN FOR CLARITY #4 TIES @ 12" 1'-0" 6" 1'-0" (10) #8 VERT BARS 2'-2"
Members view this detail in full resolution, download the CAD files (SVG, PDF), and can adapt it in the built-in CAD editor — export DXF, DWG, or PDF.
Start membership