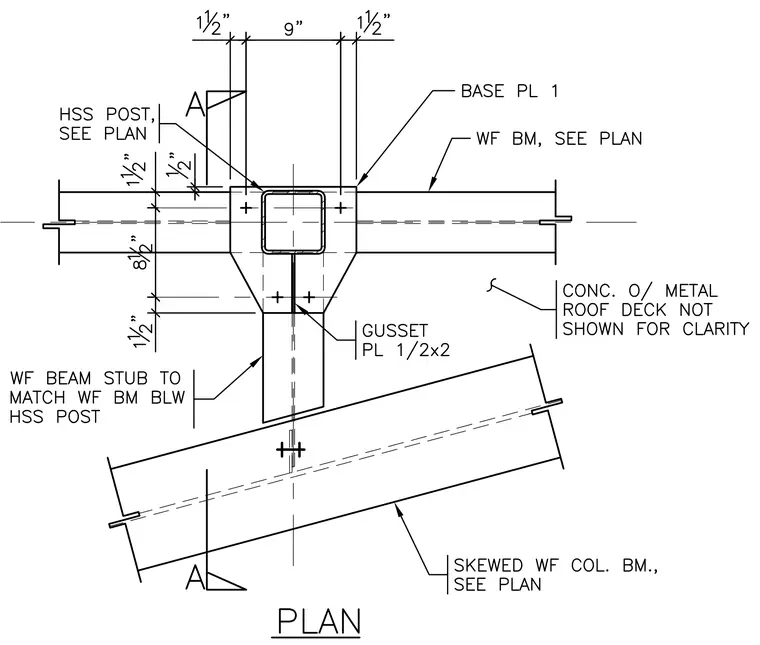
An HSS post sized per plan supports wide flange beams and a wide flange beam stub with a base plate measuring 1-1/2 inches, 9 inches, and 1-1/2 inches across. A 1/2-inch by 2-inch gusset plate connects the framing elements at the column junction. A skewed wide flange column beam sized per plan ties into the assembly below with bolted connections. Concrete over metal roof deck is omitted for clarity.
Members view this detail in full resolution, download the CAD files (SVG, PDF), and can adapt it in the built-in CAD editor — export DXF, DWG, or PDF.
Start membership