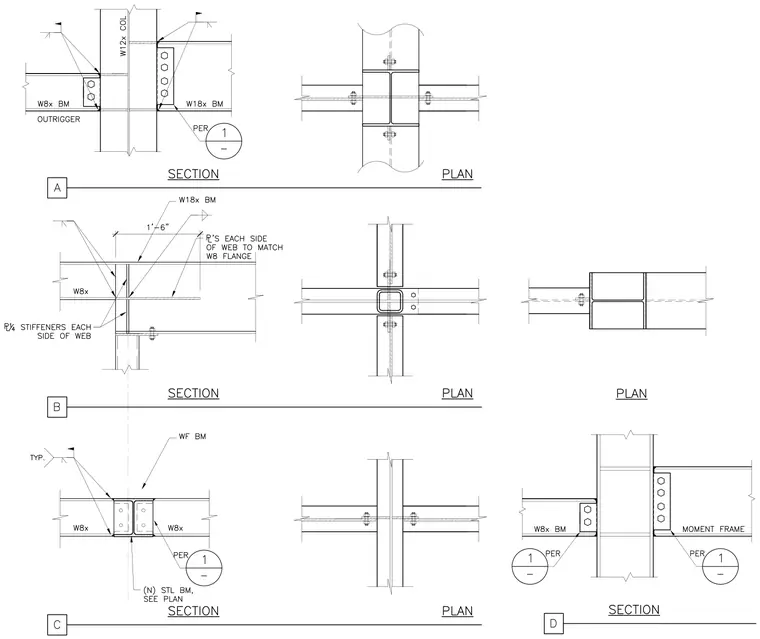
Steel framing connection details show various configurations of wide flange beams and outriggers framing into W12x columns. Connections feature welded shear tabs with bolt groups, plates each side of the web matching the W8 flange, and quarter-inch plate stiffeners welded to the web. Details A through D illustrate both sectional elevations and corresponding plan views for multi-directional beam intersections and moment frame conditions. New steel beams are indicated per plan with typical field and shop weld symbols.
Members view this detail in full resolution, download the CAD files (SVG, PDF), and can adapt it in the built-in CAD editor — export DXF, DWG, or PDF.
Start membership