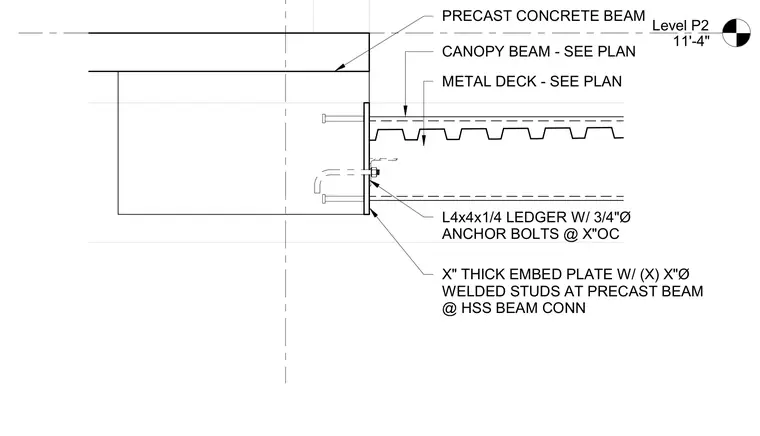
A structural connection details a canopy beam framing into a precast concrete beam at Level P2. The precast concrete beam features an embed plate with welded studs configured at the hollow structural section beam connection. A metal deck bears on the structural elements as sized per plan. An L4x4x1/4 angle ledger attaches with three-quarter-inch diameter anchor bolts spaced on center.
Level P2 11'-4" CANOPY BEAM - SEE PLAN PRECAST CONCRETE BEAM METAL DECK - SEE PLAN X" THICK EMBED PLATE W/ (X) X"Ø WELDED STUDS AT PRECAST BEAM @ HSS BEAM CONN L4x4x1/4 LEDGER W/ 3/4"Ø ANCHOR BOLTS @ X"OC
Members view this detail in full resolution, download the CAD files (SVG, PDF), and can adapt it in the built-in CAD editor — export DXF, DWG, or PDF.
Start membership