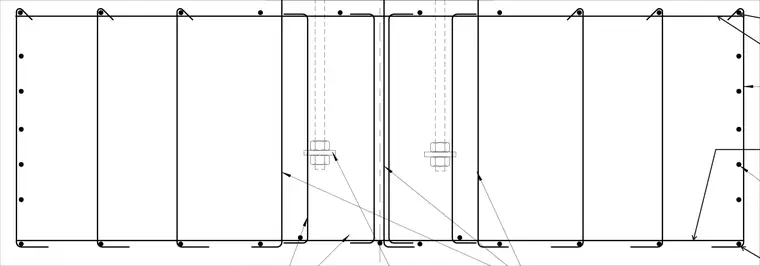
An exterior edge combined footing features continuous concrete construction reinforced with longitudinal steel bars and closed transverse ties or stirrups distributed along its length. Embedded vertical anchor bolts with threaded ends, nuts, and washers are positioned within the footing mass to secure structural column bases or framing members. Hooked reinforcing bar details at the corners and edges provide proper development length and confinement. The concrete profile accommodates eccentric loads at the building perimeter where property lines or spatial constraints prevent standard symmetrical footings.
Members view this detail in full resolution, download the CAD files (SVG, PDF), and can adapt it in the built-in CAD editor — export DXF, DWG, or PDF.
Start membership