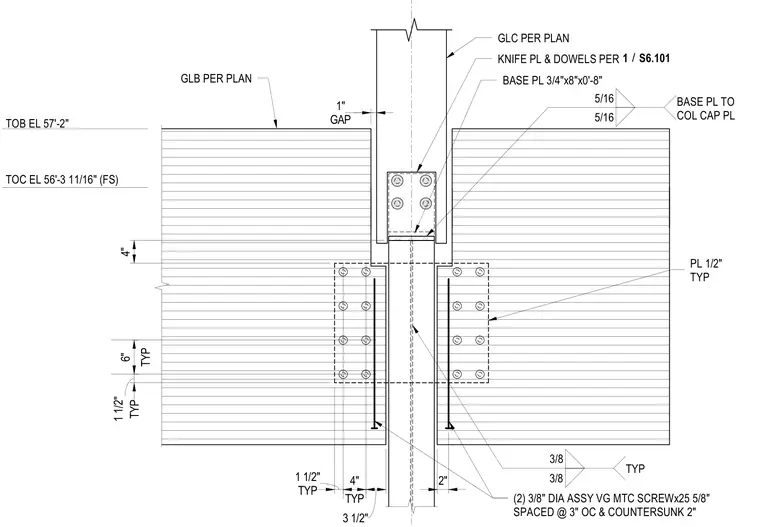
A column connection incorporates a knife plate and dowels detailed per sheet S6.101. A base plate measuring 3/4 inch by 8 inches by 0 feet 8 inches connects to the column cap plate with five-sixteenths inch welds. Additional structural plates measure one-half inch typically, welded with three-eighths inch fillets. The assembly includes two three-eighths inch diameter ASSY VG MTC screws measuring 25 five-eighths inches, spaced at 3 inches on center and countersunk 2 inches. Elevations indicate a top of beam elevation of 57 feet 2 inches and top of concrete elevation of 56 feet 3-11/16 inches with a 1 inch gap.
TOB EL 57'-2" TOC EL 56'-3 11/16" (FS) TYP 1 1/2" TYP 4" 3 1/2" 4" TYP 1 1/2" TYP 6" 2" PL 1/2" TYP GLB PER PLAN GLC PER PLAN KNIFE PL & DOWELS PER / 1 S6.101 BASE PL 3/4"x8"x0'-8" 5/16 5/16 BASE PL TO COL CAP PL GAP 1" 3/8 3/8 TYP (2) 3/8" DIA ASSY VG MTC SCREWx25 5/8" SPACED @ 3" OC & COUNTERSUNK 2"
Members view this detail in full resolution, download the CAD files (SVG, PDF), and can adapt it in the built-in CAD editor — export DXF, DWG, or PDF.
Start membership