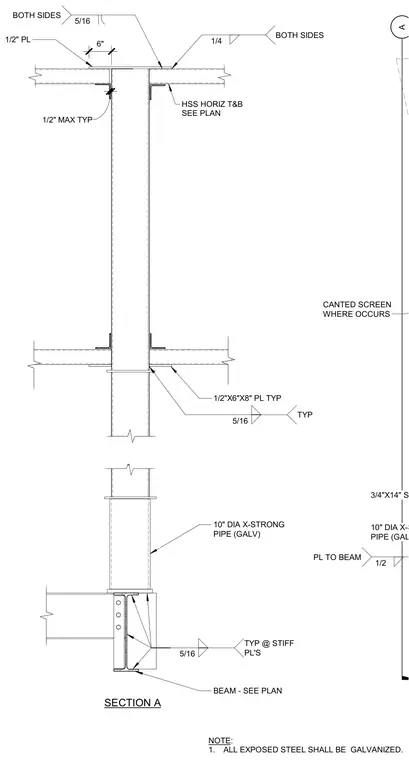
This structural section details a roof screen support assembly utilizing a ten-inch diameter extra-strong galvanized steel pipe welded to structural steel framing. The pipe connects at its base to a supporting structural beam sized per plan via a three-quarter-inch by fourteen-inch square plate with five-sixteenth-inch fillet welds at stiffener plates. Hollow structural section horizontal members frame into the top and bottom of the assembly as indicated on the plan. A one-half-inch by six-inch by eight-inch plate connects the upper assembly with a one-fourth-inch fillet weld on both sides and a one-half-inch maximum typical clearance. All exposed steel components are specified to be galvanized.
A BEAM - SEE PLAN TYP @ STIFF PL'S 5/16 TYP 5/16 1/2" PL 10" DIA X-STRONG PIPE (GALV) 6" 1/2" MAX TYP BOTH SIDES 1/4 1/2"X6"X8" PL TYP 3/4"X14" SQ PL 10" DIA X-STRONG PIPE (GALV) NOTE: 1. ALL EXPOSED STEEL SHALL BE GALVANIZED. CANTED SCREEN WHERE OCCURS HSS HORIZ T&B SEE PLAN BOTH SIDES 5/16 PL TO BEAM 1/2 SECTION A
Members view this detail in full resolution, download the CAD files (SVG, PDF), and can adapt it in the built-in CAD editor — export DXF, DWG, or PDF.
Start membership