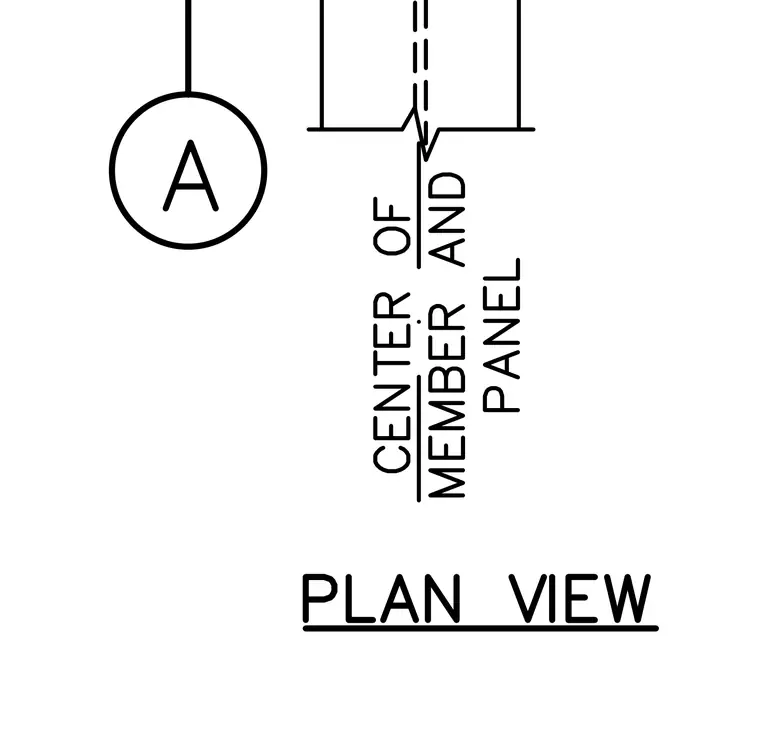
This structural plan view indicates the alignment between the center of a structural member and a panel. A reference grid bubble labeled A is positioned alongside the assembly. The drawing establishes the geometric relationship and centerlines for coordinating structural members and panels.
Members view this detail in full resolution, download the CAD files (SVG, PDF), and can adapt it in the built-in CAD editor — export DXF, DWG, or PDF.
Start membership