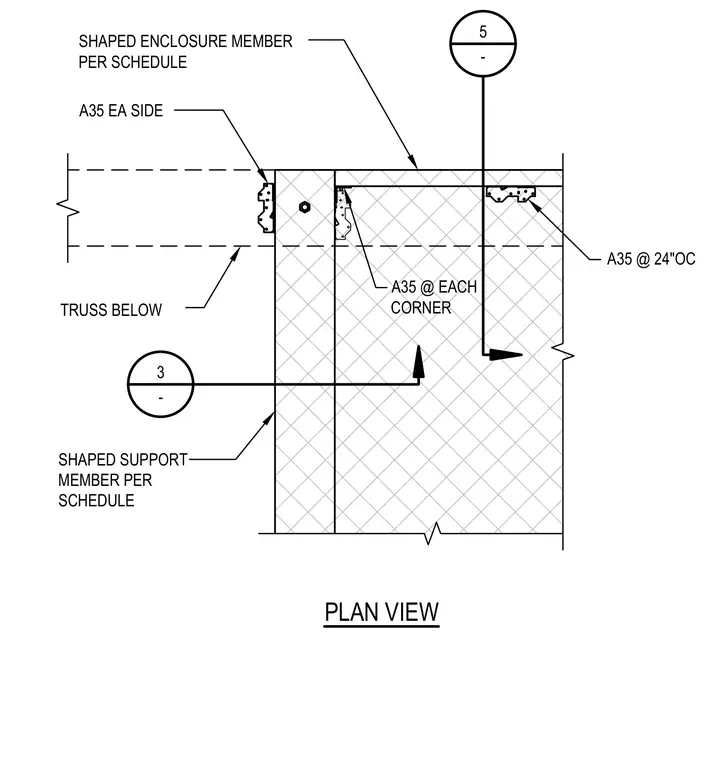
A shaped enclosure member connects to a shaped support member per schedule at the exterior corner above a truss below. Framing is secured using A35 framing anchors placed on each side, at each corner, and at twenty-four inches on center along the member.
SHAPED ENCLOSURE MEMBER PER SCHEDULE SHAPED SUPPORT MEMBER PER SCHEDULE A35 EA SIDE A35 @ EACH CORNER TRUSS BELOW A35 @ 24"OC 5 - PLAN VIEW 3 -
Members view this detail in full resolution, download the CAD files (SVG, PDF), and can adapt it in the built-in CAD editor — export DXF, DWG, or PDF.
Start membership