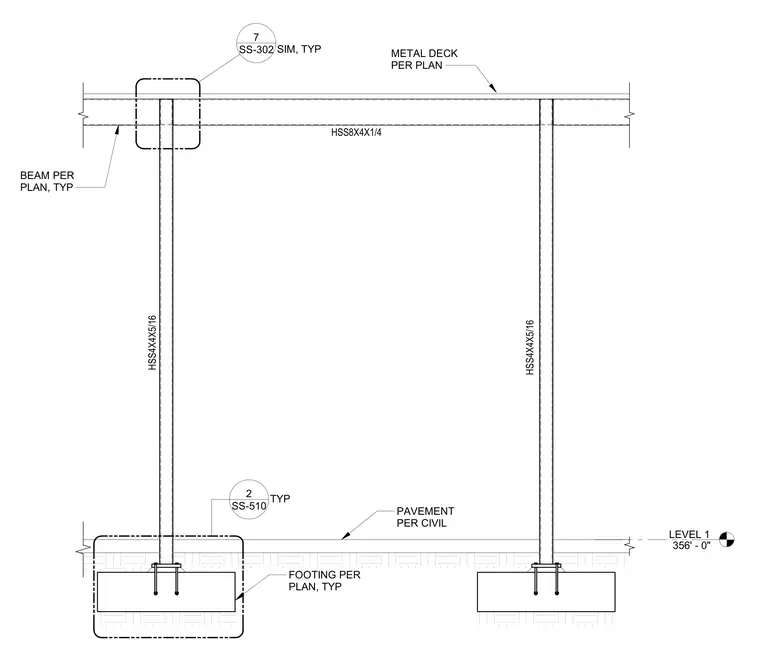
An HSS8X4X1/4 structural steel beam spans across two HSS4X4X5/16 hollow structural section columns with metal deck per plan above. Each column rests on a concrete footing sized per plan and is anchored with base plates and anchor bolts. Pavement is installed per civil drawings at the Level 1 elevation of 356 feet 0 inches. Connection details are referenced with bubbles indicating standard structural details SS-302 and SS-510.
LEVEL 1 356' - 0" BEAM PER PLAN, TYP METAL DECK PER PLAN PAVEMENT PER CIVIL FOOTING PER PLAN, TYP SS-510 2 TYP HSS8X4X1/4 HSS4X4X5/16 HSS4X4X5/16 SS-302 7 SIM, TYP
Members view this detail in full resolution, download the CAD files (SVG, PDF), and can adapt it in the built-in CAD editor — export DXF, DWG, or PDF.
Start membership