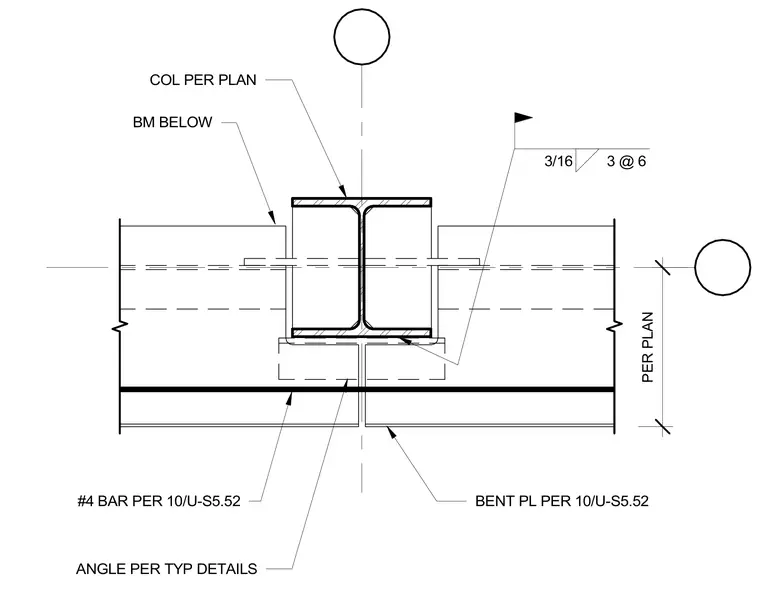
A perimeter steel column connects with a supporting beam below, configured according to structural plans. A bent plate and structural angle are integrated per typical details and referenced drawings. Reinforcing bars sized as number four are placed according to sheet specifications. A three-sixteenths inch fillet weld with three-inch spacing at six-inch centers secures the connection.
3/16 3 @ 6 COL PER PLAN BM BELOW #4 BAR PER 10/U-S5.52 ANGLE PER TYP DETAILS BENT PL PER 10/U-S5.52 PER PLAN
Members view this detail in full resolution, download the CAD files (SVG, PDF), and can adapt it in the built-in CAD editor — export DXF, DWG, or PDF.
Start membership