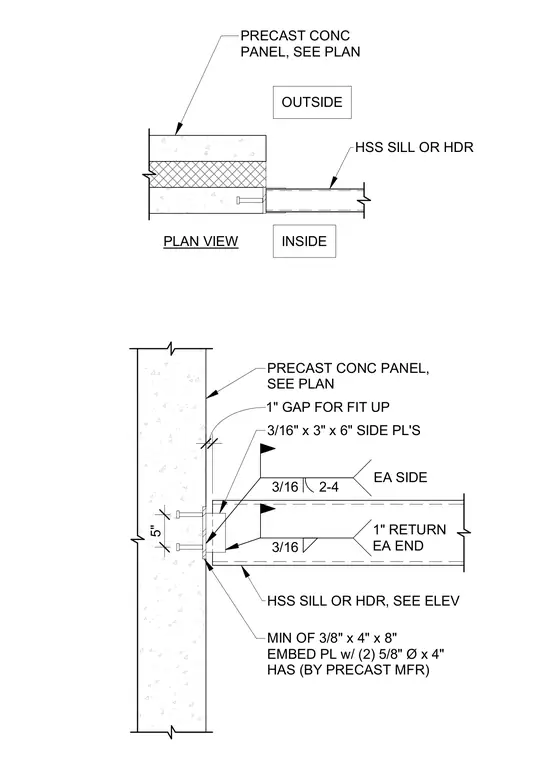
An HSS sill or header connects to a precast concrete wall panel via a minimum three-eighths by four by eight inch embed plate with two five-eighths inch diameter by four inch headed anchor studs furnished by the precast manufacturer. Three-sixteenth by three by six inch side plates weld to the HSS member with three-sixteenth inch fillet welds, using four-inch welds on each side and a one-inch return at each end. A one-inch gap is provided for fit-up between the precast concrete panel and the steel framing.
5" 1" GAP FOR FIT UP PRECAST CONC PANEL, SEE PLAN 3/16" x 3" x 6" SIDE PL'S 3/16 2-4 EA SIDE 3/16 1" RETURN EA END HSS SILL OR HDR, SEE ELEV MIN OF 3/8" x 4" x 8" EMBED PL w/ (2) 5/8" Ø x 4" HAS (BY PRECAST MFR) OUTSIDE INSIDE PLAN VIEW HSS SILL OR HDR PRECAST CONC PANEL, SEE PLAN
Members view this detail in full resolution, download the CAD files (SVG, PDF), and can adapt it in the built-in CAD editor — export DXF, DWG, or PDF.
Start membership