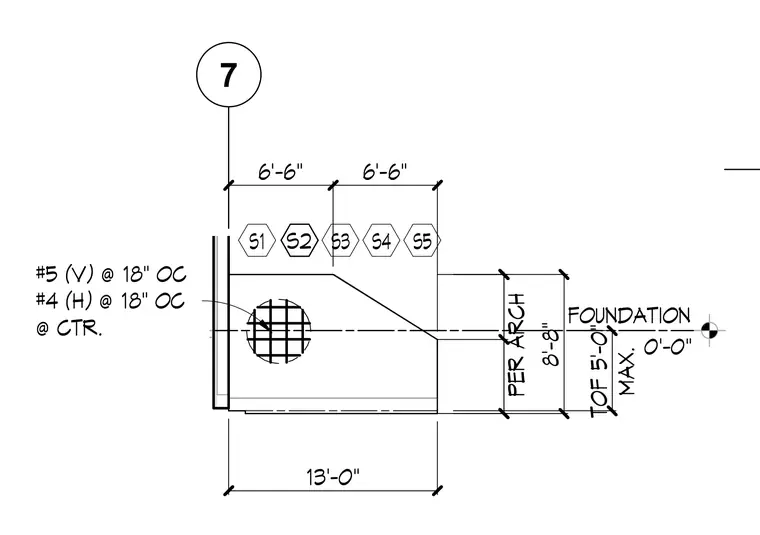
This structural detail shows a reinforced concrete foundation footing and wall with a stepped top profile. The assembly is reinforced with number five vertical bars spaced at eighteen inches on center and number four horizontal bars spaced at eighteen inches on center at the center. The foundation establishes a datum elevation of zero feet zero inches with a maximum top of footing height of five feet. Dimensions indicate a total width of thirteen feet divided into six-foot six-inch segments, with a footing height of eight feet eight inches per architectural requirements.
FOUNDATION 0'-0" 7 13'-0" 8'-8" 6'-6" 6'-6" S2 S1 S3 S4 S5 PER ARCH MAX. TOF 5'-0" #5 (V) @ 18" OC #4 (H) @ 18" OC @ CTR.
Members view this detail in full resolution, download the CAD files (SVG, PDF), and can adapt it in the built-in CAD editor — export DXF, DWG, or PDF.
Start membership