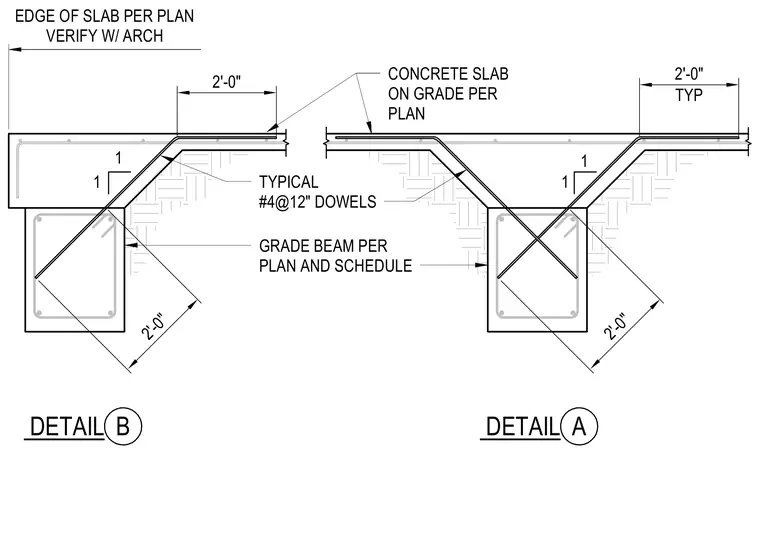
A concrete slab on grade connects to a reinforced concrete grade beam sized per plan and schedule. Typical number four dowels spaced at twelve inches extend from the grade beam into the slab with a one-to-one slope transition. The edge of the slab aligns per plan and requires verification with architectural drawings.
TYP 2'-0" 2'-0" 2'-0" 2'-0" DETAIL A GRADE BEAM PER PLAN AND SCHEDULE TYPICAL #4@12" DOWELS CONCRETE SLAB ON GRADE PER PLAN EDGE OF SLAB PER PLAN VERIFY W/ ARCH 1 1 1 1 DETAIL B
Members view this detail in full resolution, download the CAD files (SVG, PDF), and can adapt it in the built-in CAD editor — export DXF, DWG, or PDF.
Start membership