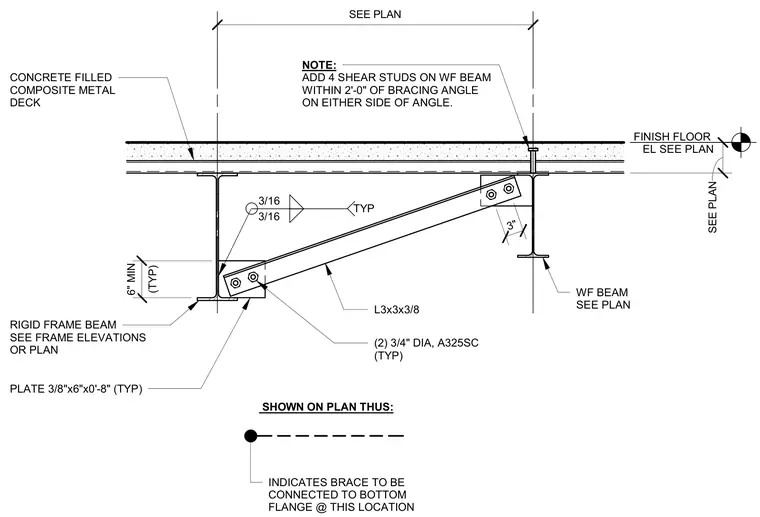
A lateral bracing angle connects between a wide flange rigid frame beam and an upper wide flange beam supporting a concrete-filled composite metal deck. The L3x3x3/8 angle is fastened at each end to a three-eighths-inch by six-inch by zero-foot-eight-inch plate using two three-quarter-inch diameter A325SC bolts. The gusset or connection plates are welded to the beam webs with three-sixteenth-inch fillet welds, maintaining a six-inch minimum typical clearance. Four additional shear studs are required on the wide flange beam within two feet of the bracing angle on either side. A note indicates that the brace connects to the bottom flange at the specified location.
SHOWN ON PLAN THUS: NOTE: ADD 4 SHEAR STUDS ON WF BEAM WITHIN 2'-0" OF BRACING ANGLE ON EITHER SIDE OF ANGLE. CONCRETE FILLED COMPOSITE METAL DECK (TYP) 6" MIN 3/16 3/16 TYP SEE PLAN SEE PLAN FINISH FLOOR EL SEE PLAN 3" INDICATES BRACE TO BE CONNECTED TO BOTTOM FLANGE @ THIS LOCATION WF BEAM SEE PLAN (2) 3/4" DIA, A325SC (TYP) L3x3x3/8 RIGID FRAME BEAM SEE FRAME ELEVATIONS OR PLAN PLATE 3/8"x6"x0'-8" (TYP)
Members view this detail in full resolution, download the CAD files (SVG, PDF), and can adapt it in the built-in CAD editor — export DXF, DWG, or PDF.
Start membership