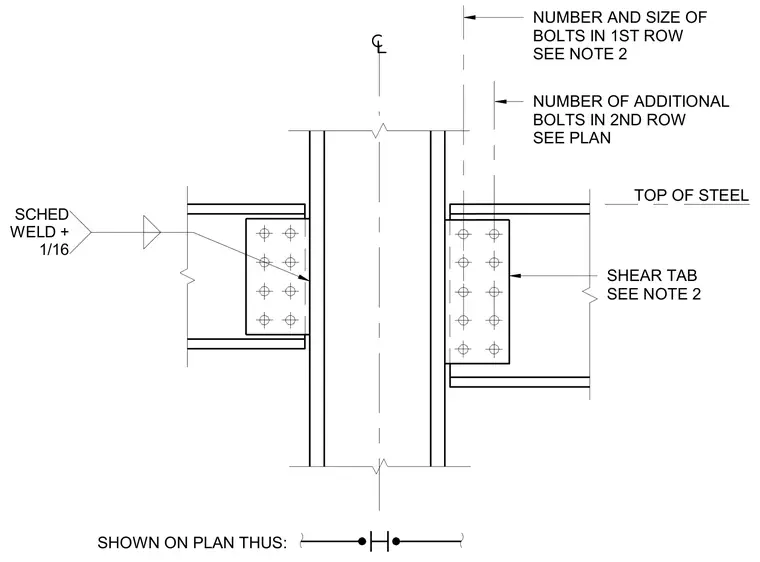
Steel floor beams connect to the column flange using a single plate shear tab welded to the column and bolted to the beam web. The shear tab is welded to the column flange with a scheduled weld plus one-sixteenth inch. The beam web is fastened with a first row of bolts sized per note two and a second row of additional bolts sized per plan. The top of steel elevation is referenced for alignment.
SHOWN ON PLAN THUS: SHEAR TAB SEE NOTE 2 TOP OF STEEL SCHED WELD + 1/16 NUMBER AND SIZE OF BOLTS IN 1ST ROW SEE NOTE 2 NUMBER OF ADDITIONAL BOLTS IN 2ND ROW SEE PLAN
Members view this detail in full resolution, download the CAD files (SVG, PDF), and can adapt it in the built-in CAD editor — export DXF, DWG, or PDF.
Start membership