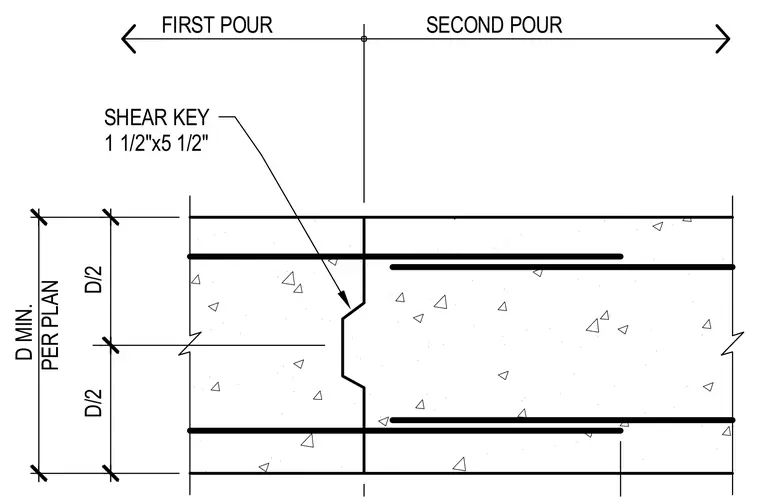
A concrete construction joint connects a first pour to a subsequent second pour with a centralized shear key measuring one and one-half inches by five and one-half inches. The concrete section has a minimum total depth of D per plan, with reinforcing bars centered at D over two from the top and bottom faces. Lapped reinforcing extends across the joint interface from the second pour to maintain continuity.
FIRST POUR SECOND POUR SHEAR KEY 1 1/2"x5 1/2" D MIN. PER PLAN D/2 D/2
Members view this detail in full resolution, download the CAD files (SVG, PDF), and can adapt it in the built-in CAD editor — export DXF, DWG, or PDF.
Start membership