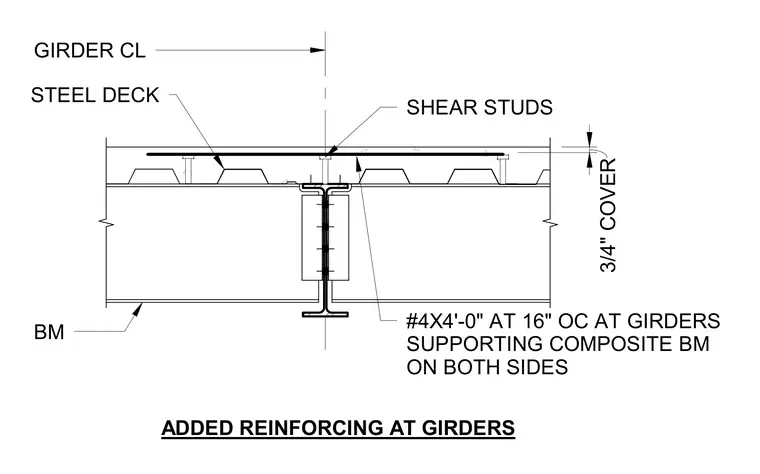
Number 4 reinforcing bars spanning four feet at sixteen inches on center are positioned at girders supporting composite beams on both sides. Shear studs weld through the corrugated steel deck to the supporting steel beam flange below. A three-quarter inch cover is maintained above the reinforcing steel within the concrete slab assembly. The girder center line aligns centrally beneath the intersecting framing members.
GIRDER CL #4X4'-0" AT 16" OC AT GIRDERS SUPPORTING COMPOSITE BM ON BOTH SIDES SHEAR STUDS STEEL DECK BM ADDED REINFORCING AT GIRDERS 3/4" COVER
Members view this detail in full resolution, download the CAD files (SVG, PDF), and can adapt it in the built-in CAD editor — export DXF, DWG, or PDF.
Start membership